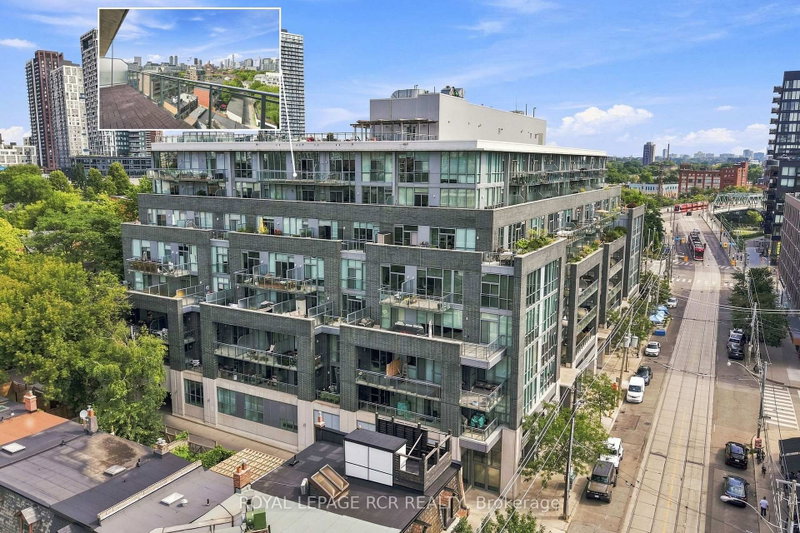
510 King St E #804, Toronto, ON
Welcome to 510 King Street East, Suite 804, in the renowned Corktown Lofts. This beautifully maintained 1-bedroom plus den loft combines authentic loft character with thoughtful modern updates. Featuring soaring 10-foot ceilings, exposed ductwork, polished concrete floors, and an open concept layout, the space is both stylish and functional. Enjoy stunning west-facing city views from the living space and oversized private balcony, the perfect place to relax or entertain. The versatile den offers an ideal space for a home office or reading nook. One indoor parking space and one storage locker are also included. Ideally located in the heart of Corktown, you're just steps from parks, cafés, restaurants, shopping, public transit, and everyday amenities, with quick access to the Don Valley Parkway and Gardiner Expressway. Offering the best of downtown convenience and loft living, this is an exceptional opportunity for first-time buyers, professionals, and investors alike.
510 King St E #804, Toronto, Ontario, M5A 0E5 Canada
Information about the area within a 5-minute walk of this property.
Learn more about the neighbourhood and amenities around this home
Request Now This website may only be used by consumers that have a bona fide interest in the purchase, sale, or lease of real estate of the type being offered via the website. The data relating to real estate on this website comes in part from the MLS® Reciprocity program of the Toronto Real Estate Board. The data is deemed reliable but is not guaranteed to be accurate.