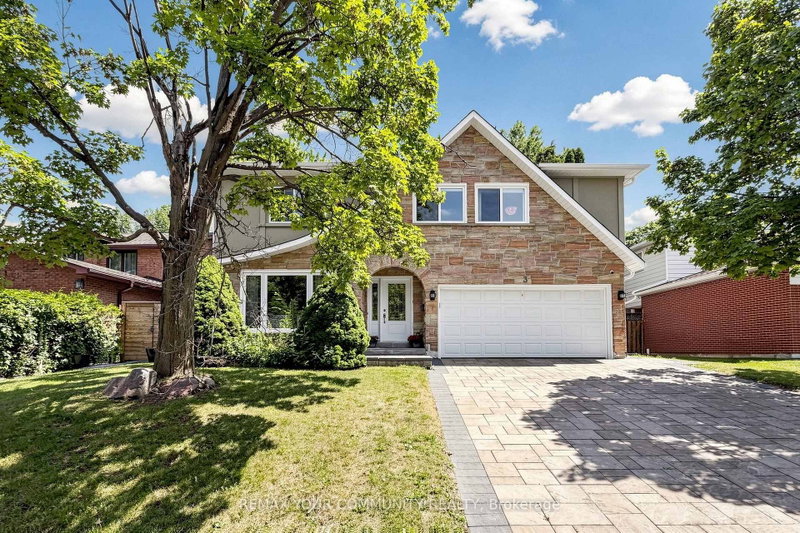

House for Sale in Toronto
3 Cobblestone Dr, Toronto, ON
- 4+1 BEDS
- 4 BATHS
- Jump to Facts
- House for Sale in Toronto
Key Facts
- Listed By:
- REMAX YOUR COMMUNITY REALTY
Property Description
Welcome to this exceptionally bright and spacious 4+1-bedroom residence, with total livable area of 3108 sf quietly nestled on a desirable crescent. Embodying the epitome of refined neighborhood living, this home has undergone over $900,000 in extensive interior and exterior renovations over the past four years. Upgrades include new hardwood floors, custom stairs, a gourmet kitchen, Beautiful office with skylight, four stunning modern bathrooms, and a completely redesigned basement. The spacious family room offers a seamless walk-out to a private backyard oasis featuring a pristine swimming pool with a relaxing built-in spa, powered by new Hayward equipment (2024). ***Incredible Income Potential: The redesigned walk-out lower level offers fantastic versatility. Featuring a separate entrance, a fifth bedroom, and a custom bar area with a fridge (easily adaptable to a full second kitchen by simply adding a stove ), this space is perfectly configured to be a high-yielding rental unit or a private in-law suite to help offset your mortgage. Outside, the home boasts exceptional curb appeal featuring a beautifully landscaped driveway and an elegant, upgraded stone front facade. Situated in a highly coveted school district, ideally located just minutes from the Subway, GO Station, Hwys 401/404/DVP, North York General Hospital, and lush neighborhood parks. Completely move-in ready-just turn the key!
Downloads & Media
Rooms
- TypeLevelDimensionsFlooring
- Living roomMain12' 8.8" x 26' 4.9"Other
- Family roomMain11' 8.9" x 16' 4"Other
- KitchenMain9' 1.8" x 12' 8.8"Other
- Breakfast RoomMain9' 1.8" x 12' 8.8"Other
- Home officeMain9' 3" x 11' 8.9"Other
- Other2nd floor13' 3.8" x 17' 7"Other
- Bedroom2nd floor10' 11.1" x 11' 6.1"Other
- Bedroom2nd floor10' 7.8" x 14' 11.1"Other
- Bedroom2nd floor11' 10.1" x 12' 9.4"Other
- BedroomBasement12' 11.9" x 6' 7.9"Other
- Recreation RoomBasement21' 11.4" x 22' 11.9"Other
- Laundry roomBasement8' 6.3" x 10' 5.1"Other
- BathroomBasement8' 6.3" x 11' 1.8"Other
Listing Agents
Request More Information
Request More Information
Location
3 Cobblestone Dr, Toronto, Ontario, M2J 2X6 Canada
Around this property
Information about the area within a 5-minute walk of this property.
Request Neighbourhood Information
Learn more about the neighbourhood and amenities around this home
Request NowPayment Calculator
- $
- %$
- %
- Principal and Interest 0
- Property Taxes 0
- Strata / Condo Fees 0
Similar PropertiesSee All Similar Properties
 This website may only be used by consumers that have a bona fide interest in the purchase, sale, or lease of real estate of the type being offered via the website. The data relating to real estate on this website comes in part from the MLS® Reciprocity program of the Toronto Real Estate Board. The data is deemed reliable but is not guaranteed to be accurate.
¹The value refers to the total area of living space within a residential structure or the property lot size. All information regarding lot or house size is deemed reliable but not guaranteed and must be verified by the purchaser. Measurement definitions may vary by region.