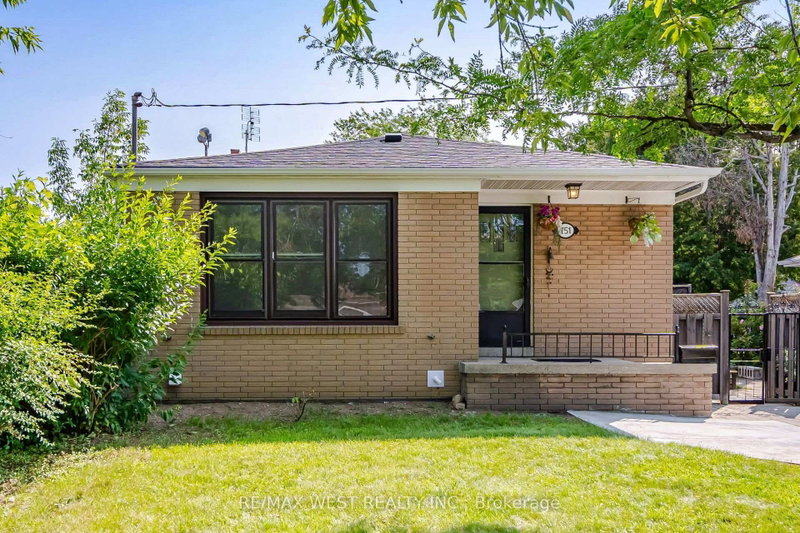

House for Sale in Toronto
751 Meadowvale Rd, Toronto, ON
- 3+2 BEDS
- 2 BATHS
- Jump to Facts
- House for Sale in Toronto
Key Facts
- Listed By:
- RE/MAX WEST REALTY INC.
Property Description
Welcome to 751 Meadowvale Rd. This home sits on a 50x150 lot in Highland Creek, one of Scarborough's most sought after neighbourhoods. There is a separate entrance to an in-law suite with above grade windows. Upstairs you have a 3 bedroom layout with plenty of space for the family. The backyard has lots of space for the kids to play and it's big enough for a pool to keep everyone cool in the summer. Meadowvale public school is right next door for a no hassle walk to and from. Steps to the 401, TTC and just minutes from shopping and places of worship this home has it all.
Downloads & Media
Rooms
- TypeLevelDimensionsFlooring
- Living roomMain13' 3" x 14' 7.1"Other
- Dining roomMain13' 3" x 14' 7.1"Other
- KitchenMain9' 1.8" x 17' 1.9"Other
- OtherMain12' 4" x 11' 3"Other
- BedroomMain9' 8.9" x 11' 6.1"Other
- BedroomMain9' 10.5" x 10' 9.9"Other
- KitchenBasement8' 11" x 11' 10.9"Other
- BedroomBasement11' 8.1" x 12' 4"Other
- BedroomBasement8' 2" x 11' 3.8"Other
- Family roomBasement11' 10.9" x 17' 5.8"Other
Listing Agents
Request More Information
Request More Information
Location
751 Meadowvale Rd, Toronto, Ontario, M1C 1T1 Canada
Around this property
Information about the area within a 5-minute walk of this property.
Request Neighbourhood Information
Learn more about the neighbourhood and amenities around this home
Request NowPayment Calculator
- $
- %$
- %
- Principal and Interest 0
- Property Taxes 0
- Strata / Condo Fees 0
Similar PropertiesSee All Similar Properties
 This website may only be used by consumers that have a bona fide interest in the purchase, sale, or lease of real estate of the type being offered via the website. The data relating to real estate on this website comes in part from the MLS® Reciprocity program of the Toronto Real Estate Board. The data is deemed reliable but is not guaranteed to be accurate.
¹The value refers to the total area of living space within a residential structure or the property lot size. All information regarding lot or house size is deemed reliable but not guaranteed and must be verified by the purchaser. Measurement definitions may vary by region.