
Condo / Apartment for Sale in Toronto
235 St Clair Ave W #106, Toronto, ON
- 2 BEDS
- 2 BATHS
- Jump to Facts
- Condo / Apartment for Sale in Toronto
Key Facts
- MLS® #: C13634650
- Property ID: SIRC3541783
- Property Type: Residential, Condo
- Living Area¹: 1000-1199 sq.ft.
- Bedrooms: 2
- Bathrooms: 2
- Parking Spaces: 1
- Title: Condominium/Strata
- Listed By:
- ROYAL LEPAGE/J & D DIVISION
Property Description
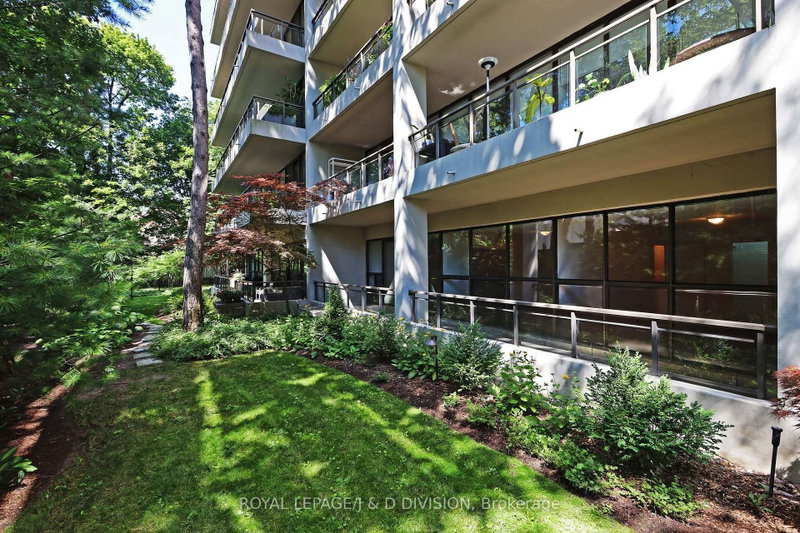
"The Dunvegan" is a coveted low-rise building in prestigious South Hill/Forest Hill. Suite 106 is a remarkably private, south-facing, two-bedroom, two-bath gated garden suite offering 1,135 square feet of generous living space. Oversized windows and an expansive 36-foot balcony stretch across the living/dining areas and both bedrooms, overlooking a lush garden framed by mature trees and backing onto a peaceful residential neighbourhood. It feels like your very own private backyard! Complete with in-suite laundry and endless potential to personalize the layout, this suite is built for relaxed living and effortless entertaining, all with top-tier amenities and transit at your doorstep. Rarely available, this is an extraordinary opportunity to own at an exclusive address.
Rooms
Listing Agents
Request More Information
Request More Information
Location
235 St Clair Ave W #106, Toronto, Ontario, M4V 1R4 Canada
Around this property
Information about the area within a 5-minute walk of this property.
Request Neighbourhood Information
Learn more about the neighbourhood and amenities around this home
Request NowPayment Calculator
- $
- %$
- %
- Principal and Interest 0
- Property Taxes 0
- Strata / Condo Fees 0
Similar PropertiesSee All Similar Properties
 This website may only be used by consumers that have a bona fide interest in the purchase, sale, or lease of real estate of the type being offered via the website. The data relating to real estate on this website comes in part from the MLS® Reciprocity program of the Toronto Real Estate Board. The data is deemed reliable but is not guaranteed to be accurate.
¹The value refers to the total area of living space within a residential structure or the property lot size. All information regarding lot or house size is deemed reliable but not guaranteed and must be verified by the purchaser. Measurement definitions may vary by region.