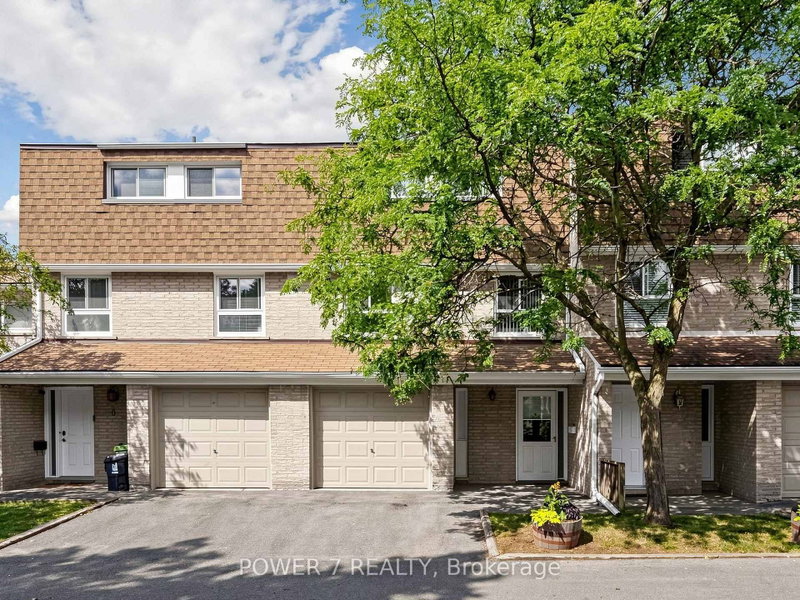

Condo / Apartment for Sale in Toronto
77 Rameau Dr #5, Toronto, ON
- 3 BEDS
- 2 BATHS
- Jump to Facts
- Condo / Apartment for Sale in Toronto
Key Facts
- MLS® #: C13631778
- Property ID: SIRC3540820
- Property Type: Residential, Condo
- Living Area¹: 1200-1399 sq.ft.
- Bedrooms: 3
- Bathrooms: 2
- Parking Spaces: 2
- Title: Condominium/Strata
- Listed By:
- POWER 7 REALTY
Property Description
Welcome to this beautifully maintained Condo Town Home with Garage & Driveway in a highly sought-after North York neighbourhood (Leslie St/Finch Ave E). *** Located in the top-ranked Schood District - A Y Jackson High School, Ranking No. 23 out of 747 High Schools in Ontario ***, this gorgeous town offering functional living across every level. The main floor features an inviting Living room anchored by a cozy fireplace, a spacious Kitchen with Breakfast area, and a separate Dining room - perfect for entertaining. A convenient Powder room and Hallway complete this level. Upstairs on the third floor, the Primary bedroom retreat impresses with a private 4-piece Ensuite bathroom, complemented by two additional generously sized bedrooms. The Ground floor offers outstanding versatility with a large recreation room ideal for a family room, home office, or gym, plus a Laundry/Furnace room with ample storage, and direct entry access. Enjoy a private Backyard perfect for relaxing, gardening, or hosting family and friends. Conveniently located close to top-rated schools, parks, community centres, shopping, restaurants, public transit, highways, and all essential amenities. Minutes to TTC, major commuter routes, and everyday conveniences. An exceptional opportunity to own a wonderful family home in one of the prime North York's most desirable and established communities.
Downloads & Media
Rooms
- TypeLevelDimensionsFlooring
- FoyerMain0' x 0'Other
- Living roomMain12' 4.8" x 18' 6"Other
- Dining roomMain10' 7.8" x 12' 2.8"Other
- KitchenMain8' 11.8" x 15' 10.1"Other
- Breakfast RoomMain8' 11.8" x 15' 10.1"Other
- PVC2nd floor12' 4.8" x 11' 10.7"Other
- Bedroom2nd floor9' 6.9" x 15' 5.8"Other
- Bedroom2nd floor8' 2.8" x 17' 4.2"Other
- Recreation RoomBasement10' 11.1" x 14' 9.1"Other
- Laundry roomBasement8' 6.3" x 12' 9.1"Other
Listing Agents
Request More Information
Request More Information
Location
77 Rameau Dr #5, Toronto, Ontario, M2H 1T6 Canada
Around this property
Information about the area within a 5-minute walk of this property.
Request Neighbourhood Information
Learn more about the neighbourhood and amenities around this home
Request NowPayment Calculator
- $
- %$
- %
- Principal and Interest 0
- Property Taxes 0
- Strata / Condo Fees 0
Similar PropertiesSee All Similar Properties
 This website may only be used by consumers that have a bona fide interest in the purchase, sale, or lease of real estate of the type being offered via the website. The data relating to real estate on this website comes in part from the MLS® Reciprocity program of the Toronto Real Estate Board. The data is deemed reliable but is not guaranteed to be accurate.
¹The value refers to the total area of living space within a residential structure or the property lot size. All information regarding lot or house size is deemed reliable but not guaranteed and must be verified by the purchaser. Measurement definitions may vary by region.