250 Manitoba St #621, Toronto, ON
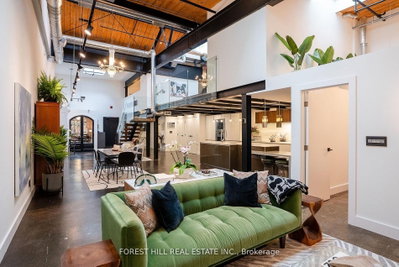
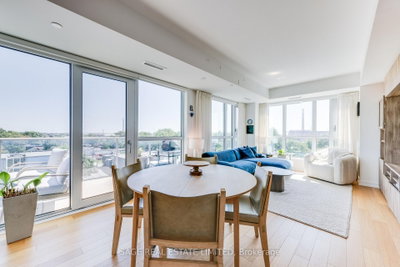
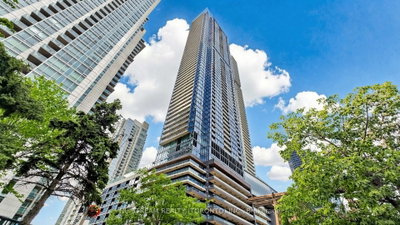
Lowest Priced 1 Bdrm 2 Bath Loft In W06 ! Dare To Compare - Sun-Filled & Cozy In Prime Location - Mins To Downtown ! Shows Great - Nice & Clean & Ready Move-In Condition. Welcome To The Mcguiness Distillery Loft Conversion With Soaring 17 Foot Windows & Views From Every Angle. Open Concept Kitchen With Stainless Steel Appliances. New Full-Size Washer & Dryer. Dark Laminate Floors Warm The Living/Dining Area, Has A Cozy Gas Fireplace & Main Floor Bathroom. Freshly Painted From Thru-out, Space Under The Open Stairs Creates A Unique Office Area With Clever Storage Space. The Second-level Master Retreat Is A True Haven, Complete With A Walk-In Closet And A 4-pce Ensuite Bath, Offering The Perfect Sanctuary For Restful Nights And Ample Space For A King-Size Bed And More. Rare Condo Loft By The Lake, Complete With One Parking Spot And One Storage Locker, Approx 700 sq.ft ! Flexible Closing, Best Priced Condo Loft In The City ! Amenities Galore, Walk To Lake, Transit, Schools & Much More ! Fabulous Trendy Location ! Loft Living @ It's Best !
250 Manitoba St #621, Toronto, Ontario, M8Y 4G8 Canada
Information about the area within a 5-minute walk of this property.
Learn more about the neighbourhood and amenities around this home
Request Now This website may only be used by consumers that have a bona fide interest in the purchase, sale, or lease of real estate of the type being offered via the website. The data relating to real estate on this website comes in part from the MLS® Reciprocity program of the Toronto Real Estate Board. The data is deemed reliable but is not guaranteed to be accurate.