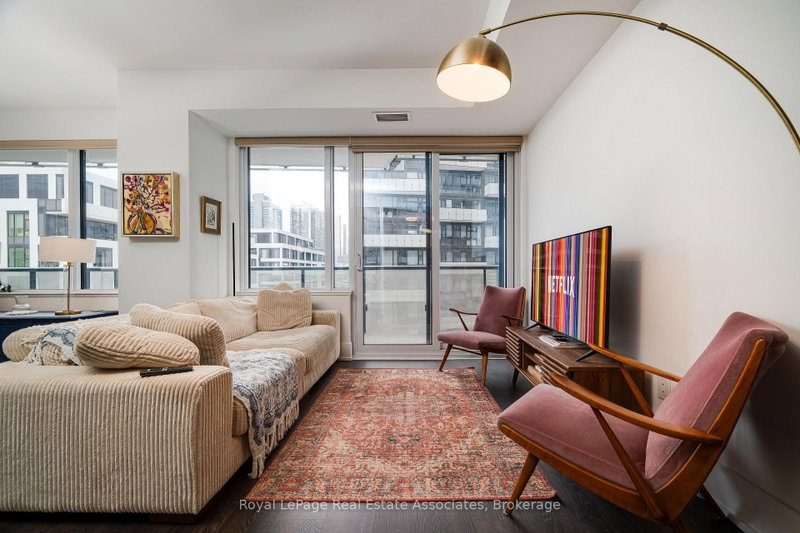

Condo / Apartment for Sale in Toronto
480 Front St W #1206, Toronto, ON
- 2 BEDS
- 2 BATHS
- Jump to Facts
- Condo / Apartment for Sale in Toronto
Key Facts
- MLS® #: C13626692
- Property ID: SIRC3539064
- Property Type: Residential, Condo
- Living Area¹: 800-899 sq.ft.
- Bedrooms: 2
- Bathrooms: 2
- Additional Rooms: Den
- Approximate Age: 0-5 years
- Parking Spaces: 1
- Title: Condominium/Strata
- Listed By:
- Royal LePage Real Estate Associates
Property Description
This Luxury Corner 2 Bedrooms & 2 Full Bathrooms Unit with Parking at, THE WELL! Built by award winning builder THE TRIDEL! 12th Floor 815 Sq Ft of Functional Livable Space, 9 Ft Ceiling with North East View. Modern Kitchen with Energy Efficient 5-Star Stainless Steel Appliances & Soft Close Cabinetry. Both Primary & 2nd Bedroom with Floor-to-Ceiling Windows. S/S Appl: Fridge, Oven, Glass Cooktop, Dishwasher, Range Hood, Microwave, Stacked Washer & Dryer. Amenities: 24HrConcierge, Gym, Media Room, Outdoor Pool, Party/Meeting Room, Sauna & Much More. Shops at your Door Step. Just a short walk away from Rogers Centre, BMO Field, and Scotiabank Arena. Commuting is a breeze with quick access to the Gardiner Expressway and TTC Union Station. Tenant Lease Until April 30 2027. New Buyer to assume Tenant.
Rooms
Listing Agents
Request More Information
Request More Information
Location
480 Front St W #1206, Toronto, Ontario, M5V 0V6 Canada
Around this property
Information about the area within a 5-minute walk of this property.
Request Neighbourhood Information
Learn more about the neighbourhood and amenities around this home
Request NowPayment Calculator
- $
- %$
- %
- Principal and Interest 0
- Property Taxes 0
- Strata / Condo Fees 0
Similar PropertiesSee All Similar Properties
 This website may only be used by consumers that have a bona fide interest in the purchase, sale, or lease of real estate of the type being offered via the website. The data relating to real estate on this website comes in part from the MLS® Reciprocity program of the Toronto Real Estate Board. The data is deemed reliable but is not guaranteed to be accurate.
¹The value refers to the total area of living space within a residential structure or the property lot size. All information regarding lot or house size is deemed reliable but not guaranteed and must be verified by the purchaser. Measurement definitions may vary by region.