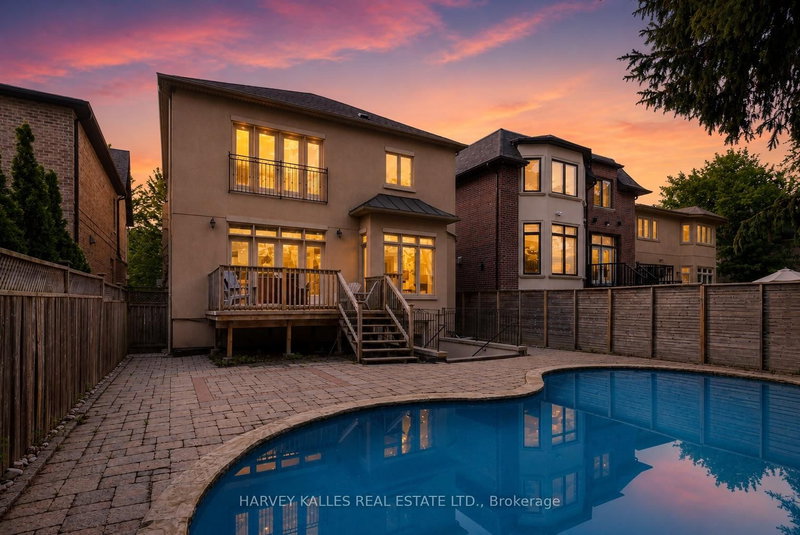

House for Sale in Toronto
188 Florence Ave, Toronto, ON
- 4+1 BEDS
- 5 BATHS
- Jump to Facts
- House for Sale in Toronto
Key Facts
- Listed By:
- HARVEY KALLES REAL ESTATE LTD.
Property Description
MOVE-IN READY FAMILY HOME WITH IN-GROUND POOL! Welcome to this beautifully appointed family home offering approximately 4,000 sq. ft. of total living space on a 40 x 130 ft. fenced lot in one of North York's most sought-after neighbourhoods. Designed for both everyday living and effortless entertaining, the open-concept main level showcases 10-foot ceilings, elegant crown mouldings, rich hardwood floors, custom wainscotting, and a striking staircase. The chef-inspired custom kitchen features stone countertops, a large centre island, premium cabinetry, and opens seamlessly into the principal living spaces. A sophisticated main floor office and and gas fireplace complete the thoughtfully designed layout. Upstairs, spacious bedrooms provide exceptional comfort, highlighted by a generous primary retreat featuring a Juliet balcony overlooking the backyard and pool, a luxurious 5-piece ensuite, and a large walk-in closet.The fully finished walk-out lower level offers a spacious recreation room with a second gas fireplace, a full bathroom, and direct access to the backyard. Step outside to your own private oasis featuring an in-ground pool, expansive entertaining areas, and a beautifully landscaped, fully fenced yard-perfect for relaxing, entertaining family and friends, or enjoying warm summer evenings. Updates include the furnace, roof (2021), central air conditioning (2021), resurfaced swimming pool (2022), stove and dishwasher (2023), and water heater (2024), providing added peace of mind. An exceptional opportunity to own a turnkey home combining timeless craftsmanship, functional design, and resort-style outdoor living. Don't miss this exceptional opportunity-book your private showing today!
Rooms
- TypeLevelDimensionsFlooring
- Living roomMain16' 1.3" x 17' 8.5"Other
- Dining roomMain14' 1.2" x 14' 6.4"Other
- Family roomMain15' 6.6" x 15' 11.3"Other
- KitchenMain12' 7.5" x 14' 6.4"Other
- Home officeMain8' 11.8" x 9' 11.2"Other
- Other2nd floor18' 2.8" x 17' 8.5"Other
- Bedroom2nd floor11' 10.5" x 12' 7.5"Other
- Bedroom2nd floor14' 6.8" x 16' 1.3"Other
- Bedroom2nd floor11' 2.6" x 16' 1.3"Other
Listing Agents
Request More Information
Request More Information
Location
188 Florence Ave, Toronto, Ontario, M2N 1G4 Canada
Around this property
Information about the area within a 5-minute walk of this property.
Request Neighbourhood Information
Learn more about the neighbourhood and amenities around this home
Request NowPayment Calculator
- $
- %$
- %
- Principal and Interest 0
- Property Taxes 0
- Strata / Condo Fees 0
Similar PropertiesSee All Similar Properties
 This website may only be used by consumers that have a bona fide interest in the purchase, sale, or lease of real estate of the type being offered via the website. The data relating to real estate on this website comes in part from the MLS® Reciprocity program of the Toronto Real Estate Board. The data is deemed reliable but is not guaranteed to be accurate.
¹The value refers to the total area of living space within a residential structure or the property lot size. All information regarding lot or house size is deemed reliable but not guaranteed and must be verified by the purchaser. Measurement definitions may vary by region.