
Townhouse / Attached for Sale in Toronto
88 Foch Ave, Toronto, ON
- 3+1 BEDS
- 4 BATHS
- Jump to Facts
- Townhouse / Attached for Sale in Toronto
Key Facts
- Listed By:
- KELLER WILLIAMS EMPOWERED REALTY
Property Description
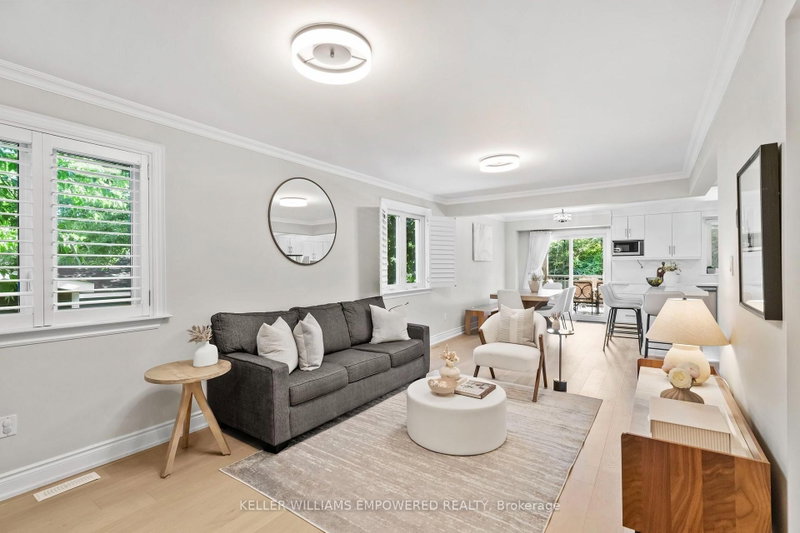
Welcome to this beautifully renovated, move-in-ready home on a quiet street in Alderwood, offering bright, spacious living across three finished levels. The open-concept main floor is filled with natural light and features hardwood floors, a welcoming living room with fireplace, and a fabulous renovated kitchen with centre island, generous storage and plenty of space to gather. Walk out to a spacious deck overlooking the large, sunny west-facing backyard, creating a wonderful extension of the living space for relaxing and entertaining. The foyer also offers direct access to the garage, adding everyday convenience. Upstairs are three well-proportioned bedrooms, including a lovely primary retreat with a newly renovated ensuite, plus a 4-piece family bathroom. The fully renovated lower level offers exceptional versatility with a separate entrance, recreation area, kitchen and full bathroom, ideal for extended family, guests, additional living space or income potential. Enjoy the best of Alderwood living with Farm Boy and Sherway Gardens nearby, easy walks to Etobicoke Creek, Marie Curtis Park and the lake, plus convenient access to transit and major highways. Sir Adam Beck Community Centre is also close by, offering a library, hockey rink, tennis courts, baseball diamond and outdoor pool. A beautifully updated home in a wonderful, family-friendly community. Simply move in and enjoy! Offers Gratefully Accepted Anytime.
Downloads & Media
Rooms
- TypeLevelDimensionsFlooring
- FoyerMain0' x 0'Other
- Living roomMain14' 1.2" x 20' 7.2"Other
- Dining roomMain7' 7.3" x 12' 9.4"Other
- KitchenMain12' 4.8" x 12' 9.4"Other
- Other2nd floor14' 3.6" x 14' 1.2"Other
- Bedroom2nd floor10' 8.3" x 9' 1.4"Other
- Bedroom2nd floor11' 2.2" x 14' 1.2"Other
- KitchenBasement7' 1.4" x 13' 5.8"Other
- BedroomBasement15' 11" x 6' 8.3"Other
- Recreation RoomBasement11' 4.6" x 31' 5.1"Other
- Laundry roomMain0' x 0'Other
Listing Agents
Request More Information
Request More Information
Location
88 Foch Ave, Toronto, Ontario, M8W 3X6 Canada
Around this property
Information about the area within a 5-minute walk of this property.
Request Neighbourhood Information
Learn more about the neighbourhood and amenities around this home
Request NowPayment Calculator
- $
- %$
- %
- Principal and Interest 0
- Property Taxes 0
- Strata / Condo Fees 0
Similar PropertiesSee All Similar Properties
 This website may only be used by consumers that have a bona fide interest in the purchase, sale, or lease of real estate of the type being offered via the website. The data relating to real estate on this website comes in part from the MLS® Reciprocity program of the Toronto Real Estate Board. The data is deemed reliable but is not guaranteed to be accurate.
¹The value refers to the total area of living space within a residential structure or the property lot size. All information regarding lot or house size is deemed reliable but not guaranteed and must be verified by the purchaser. Measurement definitions may vary by region.