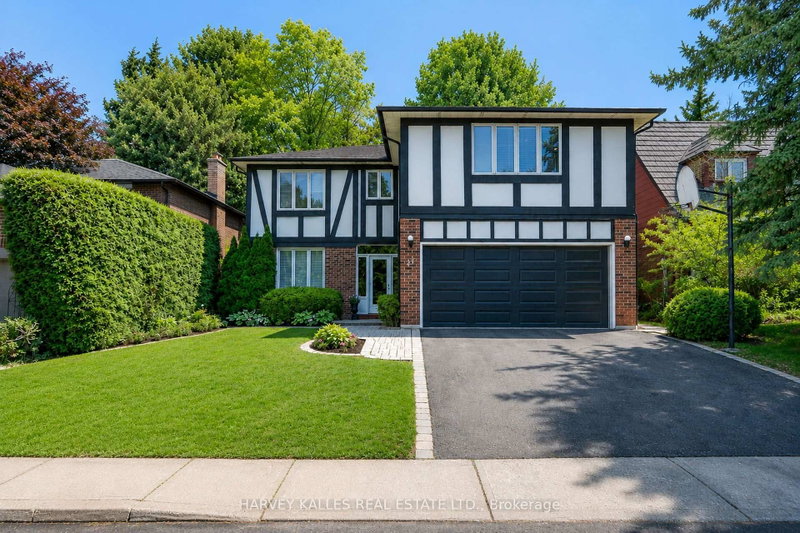

House for Sale in Toronto
23 Pinnacle Rd, Toronto, ON
- 5+1 BEDS
- 4 BATHS
- Jump to Facts
- House for Sale in Toronto
Key Facts
- Listed By:
- HARVEY KALLES REAL ESTATE LTD.
Property Description
Located in the highly sought-after Windfield Estates neighbourhood, this beautifully expanded home is designed for both everyday living and large family gatherings. Enjoy the convenience of pulling directly into the garage and entering through the enclosed porch area before entering the home. An abundance of windows surrounds the spacious kitchen and features a walkout to a private garden framed by mature cedar extremely tall for exceptional privacy. The flexible upper-level space offers 4 /5 bedrooms PLUS endless possibilities, as there is an extra room that serves as a home office and could be an extra bedroom, family room, or additional living area.The finished lower level includes a recreation room, generous storage, a bedroom, and a bathroom. All bathrooms and the laundry room have been recently renovated to a high standard.Complete with a double garage and enclosed double-door entry, this is a home you will not want to miss.Dunlace, Public School, Windfields Middle School, and York Mills Collegiate all offer French Immersion. Minutes to TTC and easy access to 401, York Mills Shopping Centre, Longos Plaza, Bayview Village, Fairview Mall, Don Mills Shopping Centre, Granite Club, hospitals, tennis courts and parks.
Downloads & Media
Rooms
- TypeLevelDimensionsFlooring
- Living roomGround floor13' 3" x 19' 7.8"Other
- Dining roomGround floor15' 7" x 11' 6.1"Other
- KitchenGround floor26' 6.1" x 22' 5.6"Other
- Family roomGround floor17' 11.7" x 11' 11.7"Other
- Powder RoomGround floor0' x 0'Other
- Laundry roomGround floor10' 11.8" x 6' 9.1"Other
- Other2nd floor12' 2" x 17' 3"Other
- Home office2nd floor20' 8" x 14' 11"Other
- Bedroom2nd floor14' 11" x 14' 9.1"Other
- Bedroom2nd floor14' 11" x 12' 9.4"Other
- Bedroom2nd floor15' 7" x 12' 9.4"Other
- Recreation RoomBasement18' 2.1" x 25'Other
- BedroomBasement10' 11.8" x 10' 7.9"Other
- SittingBasement18' 1.4" x 10' 7.9"Other
- OtherBasement12' 9.1" x 6' 7.9"Other
Listing Agents
Request More Information
Request More Information
Location
23 Pinnacle Rd, Toronto, Ontario, M2L 2V6 Canada
Around this property
Information about the area within a 5-minute walk of this property.
Request Neighbourhood Information
Learn more about the neighbourhood and amenities around this home
Request NowPayment Calculator
- $
- %$
- %
- Principal and Interest 0
- Property Taxes 0
- Strata / Condo Fees 0
Similar PropertiesSee All Similar Properties
 This website may only be used by consumers that have a bona fide interest in the purchase, sale, or lease of real estate of the type being offered via the website. The data relating to real estate on this website comes in part from the MLS® Reciprocity program of the Toronto Real Estate Board. The data is deemed reliable but is not guaranteed to be accurate.
¹The value refers to the total area of living space within a residential structure or the property lot size. All information regarding lot or house size is deemed reliable but not guaranteed and must be verified by the purchaser. Measurement definitions may vary by region.