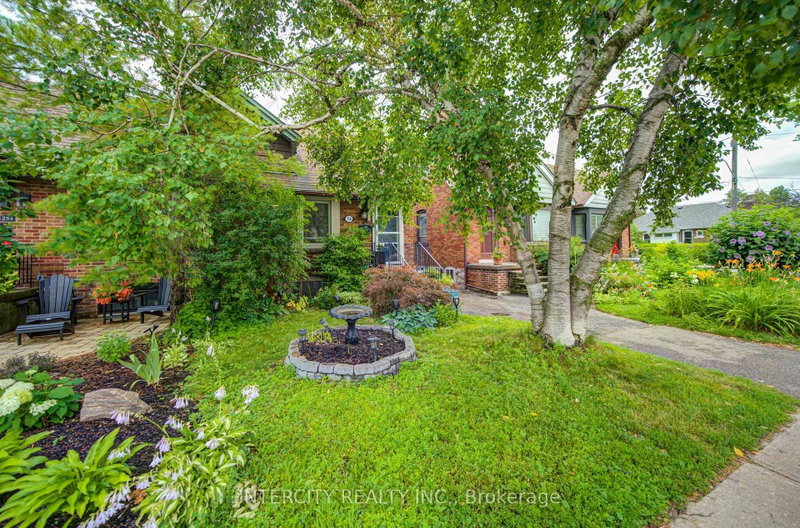

Townhouse / Attached for Sale in Toronto
256 Blantyre Ave, Toronto, ON
- 2 BEDS
- 2 BATHS
- Jump to Facts
- Townhouse / Attached for Sale in Toronto
Key Facts
- MLS® #: E13597794
- Property ID: SIRC3525005
- Property Type: Residential, Townhouse
- Lot Size¹: 21.75x100 ft.
- Bedrooms: 2
- Bathrooms: 2
- Parking Spaces: 2
- Listed By:
- INTERCITY REALTY INC.
Property Description
Welcome to this beautifully maintained family bungalow in the heart of the highly sought-after Blantyre community! Ideally located just steps from Blantyre Park, Blantyre Public School, the Beach, local shops, restaurants, and everyday amenities, this home offers an exceptional lifestyle in one of Toronto's most desirable neighbourhoods. This charming 2-bedroom, 2-bathroom home has been thoughtfully updated and features a stunning renovated kitchen complete with quartz countertops, a matching quartz backsplash, a farmhouse sink, and modern finishes. The bright, open-concept living and dining areas are perfect for entertaining, showcasing crown moulding, laminate flooring, and a warm, inviting atmosphere. A separate side entrance leads to the beautifully renovated lower level, offering an abundance of additional living space-ideal for a family room, home office, recreation area, or guest accommodations. Outside, enjoy a fully fenced, private backyard, perfect for relaxing, entertaining, or spending time with family and friends. Don't miss this rare opportunity to own a beautifully updated bungalow in an unbeatable location, just a short walk to the Beach, parks, excellent schools, and all the conveniences this vibrant community has to offer.
Downloads & Media
Rooms
- TypeLevelDimensionsFlooring
- Living roomMain9' 2.6" x 20' 1.5"Other
- Dining roomMain9' 2.6" x 20' 1.5"Other
- KitchenMain8' 7.1" x 13' 10.8"Other
- LaminateMain9' 2.6" x 12' 7.9"Other
- BedroomMain7' 3" x 10' 5.1"Other
- Family roomLower16' 9.1" x 20' 7.2"Other
- Home officeLower9' 9.3" x 16' 3.2"Other
- Laundry roomLower3' 9.6" x 7' 3.7"Other
- BathroomMain4' 9" x 7' 3.7"Other
- BathroomLower4' 3.1" x 7' 10.3"Other
Listing Agents
Request More Information
Request More Information
Location
256 Blantyre Ave, Toronto, Ontario, M1N 2S1 Canada
Around this property
Information about the area within a 5-minute walk of this property.
Request Neighbourhood Information
Learn more about the neighbourhood and amenities around this home
Request NowPayment Calculator
- $
- %$
- %
- Principal and Interest 0
- Property Taxes 0
- Strata / Condo Fees 0
Similar PropertiesSee All Similar Properties
 This website may only be used by consumers that have a bona fide interest in the purchase, sale, or lease of real estate of the type being offered via the website. The data relating to real estate on this website comes in part from the MLS® Reciprocity program of the Toronto Real Estate Board. The data is deemed reliable but is not guaranteed to be accurate.
¹The value refers to the total area of living space within a residential structure or the property lot size. All information regarding lot or house size is deemed reliable but not guaranteed and must be verified by the purchaser. Measurement definitions may vary by region.