
House for Sale in Toronto
44 Mancroft Cres, Toronto, ON
- 3+1 BEDS
- 2 BATHS
- Jump to Facts
- House for Sale in Toronto
Key Facts
- Listed By:
- GET SOLD REALTY INC.
Property Description
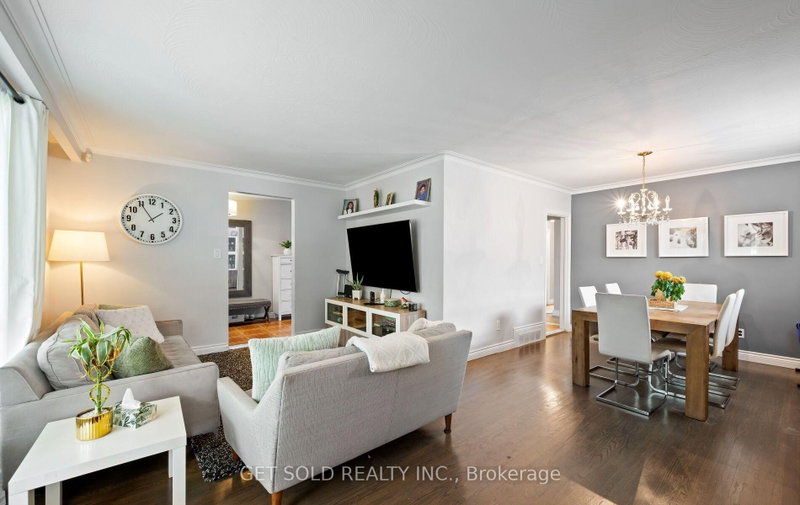
Discover the potential of 44 Mancroft Crescent, a well-maintained bungalow situated in a convenient, family-oriented Rexdale neighbourhood. Offering a versatile layout, this home features three bedrooms on the main level, all with hardwood flooring, along with a bright living room and dining room that also showcase hardwood floors. The renovated main-floor bathroom adds a modern touch, while the practical kitchen comes complete with stainless steel appliances. A finished basement extends the home's living space with a separate entrance, second kitchen, an additional bedroom with laminate flooring, and an updated 3-piece bathroom, offering flexibility for guests, or a variety of other uses. Whether you're looking to move in, update over time, or invest in a property with excellent potential, this home provides a solid layout and endless possibilities to make it your own. Ideally located close to schools, parks, shopping, public transit, major highways, and everyday amenities, 44 Mancroft Crescent is a fantastic opportunity to own in a well-established Rexdale community.
Downloads & Media
Rooms
- TypeLevelDimensionsFlooring
- Living roomMain11' 5.7" x 17' 8.2"Other
- Dining roomMain10' 8.6" x 10' 8.3"Other
- KitchenMain10' 8.3" x 13' 4.6"Other
- HardwoodMain10' 10.7" x 12' 11.9"Other
- BedroomMain10' 8.6" x 10' 8.3"Other
- BedroomMain9' 9.3" x 10' 8.6"Other
- Recreation RoomBasement16' 11.9" x 23' 11.7"Other
- KitchenBasement12' 2.4" x 23' 11.7"Other
- BedroomBasement8' 2.4" x 12' 1.6"Other
- Laundry roomBasement6' 2.8" x 12' 1.6"Other
Listing Agents
Request More Information
Request More Information
Location
44 Mancroft Cres, Toronto, Ontario, M9W 3E9 Canada
Around this property
Information about the area within a 5-minute walk of this property.
Request Neighbourhood Information
Learn more about the neighbourhood and amenities around this home
Request NowPayment Calculator
- $
- %$
- %
- Principal and Interest 0
- Property Taxes 0
- Strata / Condo Fees 0
Similar PropertiesSee All Similar Properties
 This website may only be used by consumers that have a bona fide interest in the purchase, sale, or lease of real estate of the type being offered via the website. The data relating to real estate on this website comes in part from the MLS® Reciprocity program of the Toronto Real Estate Board. The data is deemed reliable but is not guaranteed to be accurate.
¹The value refers to the total area of living space within a residential structure or the property lot size. All information regarding lot or house size is deemed reliable but not guaranteed and must be verified by the purchaser. Measurement definitions may vary by region.