
Condo / Apartment for Sale in Toronto
625 Queen St E #409, Toronto, ON
- 1+1 BEDS
- 2 BATHS
- Jump to Facts
- Condo / Apartment for Sale in Toronto
Key Facts
- MLS® #: E13594090
- Property ID: SIRC3521902
- Property Type: Residential, Condo
- Living Area¹: 900-999 sq.ft.
- Bedrooms: 1+1
- Bathrooms: 2
- Parking Spaces: 1
- Title: Condominium/Strata
- Listed By:
- RE/MAX HALLMARK BIBBY GROUP REALTY
Property Description
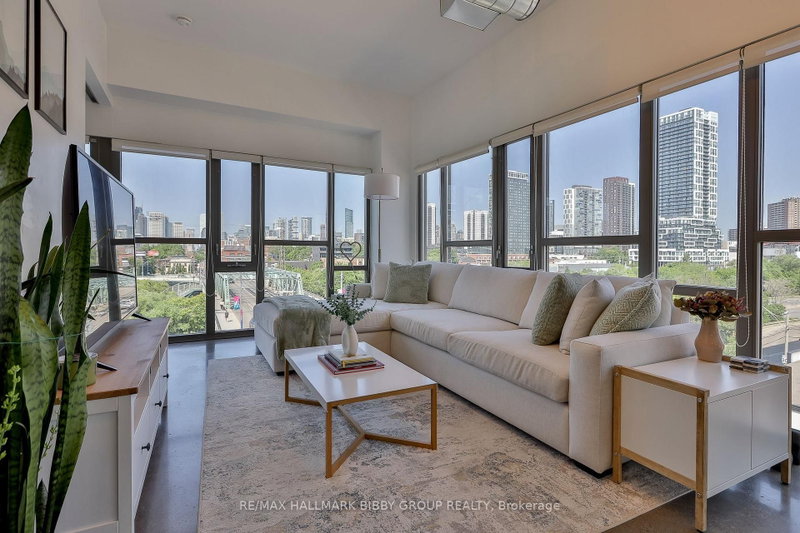
This Is Your Opportunity To Own A Suite In One Of Leslieville's Most Sought-After Condominiums - The Intimate, Edge Lofts! Offering 904 Meticulous Interior Square Feet, The Expansive One-Bedroom + Den, Sundrenched Corner Residence Provides An Abundance Of Natural Light Throughout And Showcases Some Of Toronto's Most Dramatic Skyline Views. The Well-Defined Principal Rooms Overlook The Don Valley Trail And Feature Soaring Ceilings Designed For Seamless Entertaining, As They Accommodate An Unrivaled Living Experience. The Open Concept Dining Room Seamlessly Integrates Into A Private Balcony Overlooking Picturesque Queen Street East. The Top Of The Line Modern Kitchen Features Stainless Steel Appliances & Provides Functionality With Ample Storage & A Large Center Island. The Cozy & Spacious Primary Bedroom Retreat Includes A Large Double Closet And Spa-Like Four-Piece Bathroom. The Large Den Is Perfect For Those In Need Of A Spacious Home Office And Could Easily Be Converted Into A Nursery Or Guest Room. Incredible Location As You Have Easy Access To The Acclaimed Restaurants Of Queen Street East, The Broadview Hotel, Jimmy Simpson Recreation Centre, The Distillery District, Corktown, Upcoming Ontario Line, DVP, Martin Goodman Trail, Tommy Thompson Park, Don River Trail & Biidaasige Park. Queen Streetcar At Your Doorstep!
Rooms
Listing Agents
Request More Information
Request More Information
Location
625 Queen St E #409, Toronto, Ontario, M4M 1G4 Canada
Around this property
Information about the area within a 5-minute walk of this property.
Request Neighbourhood Information
Learn more about the neighbourhood and amenities around this home
Request NowPayment Calculator
- $
- %$
- %
- Principal and Interest 0
- Property Taxes 0
- Strata / Condo Fees 0
Similar PropertiesSee All Similar Properties
 This website may only be used by consumers that have a bona fide interest in the purchase, sale, or lease of real estate of the type being offered via the website. The data relating to real estate on this website comes in part from the MLS® Reciprocity program of the Toronto Real Estate Board. The data is deemed reliable but is not guaranteed to be accurate.
¹The value refers to the total area of living space within a residential structure or the property lot size. All information regarding lot or house size is deemed reliable but not guaranteed and must be verified by the purchaser. Measurement definitions may vary by region.