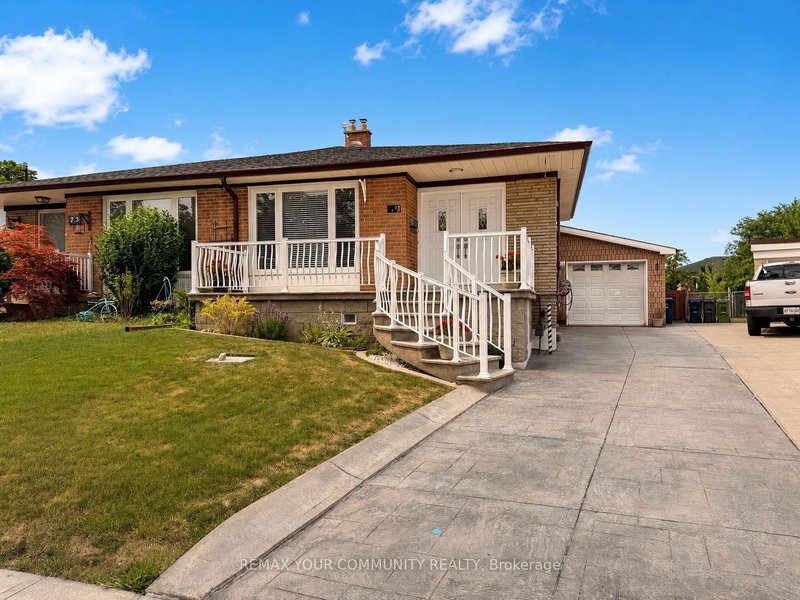

Townhouse / Attached for Sale in Toronto
71 Gambello Cres, Toronto, ON
- 4 BEDS
- 2 BATHS
- Jump to Facts
- Townhouse / Attached for Sale in Toronto
Key Facts
- Listed By:
- REMAX YOUR COMMUNITY REALTY
Property Description
Pride of ownership shines throughout this beautifully updated family home with countless upgrades, nestled on a quiet, tree-lined crescent in a highly desirable North York neighbourhood. Offering four spacious bedrooms, two renovated bathrooms, and an open-concept layout, this home is designed for comfortable family living and effortless entertaining. Enjoy engineered hardwood flooring throughout, with no carpet, a modern upgraded kitchen, and a bright, functional floor plan that flows seamlessly to the walkout patio and private backyard. Featuring two kitchens, separate side entrance and a gorgeous stamped concrete driveway, the home offers exceptional flexibility for extended family living, multi-generational households, or potential in-law accommodation. Conveniently located close to parks, schools, shopping, transit, and major highways, this is a fantastic opportunity to own a move-in-ready home in a sought-after location.
Downloads & Media
Rooms
- TypeLevelDimensionsFlooring
- KitchenMain16' 9.1" x 11' 5.7"Other
- Living roomMain27' 10.6" x 12' 5.6"Other
- Bathroom2nd floor8' 8.3" x 4' 11"Other
- Bedroom2nd floor8' 1.2" x 11' 5.7"Other
- Other2nd floor14' 7.1" x 9' 2.2"Other
- Bathroom3rd floor6' 10.6" x 4' 11"Other
- Bedroom3rd floor14' 8.9" x 8' 10.2"Other
- Bedroom3rd floor9' 6.1" x 11' 5.7"Other
- Cellar / Cold roomBasement8' 6.3" x 17' 7.2"Other
- KitchenBasement11' 9.7" x 5' 10.8"Other
- Laundry roomBasement8' 2.4" x 4' 11"Other
- Recreation RoomBasement15' 11" x 15' 5"Other
- UtilityBasement11' 9.7" x 9' 2.2"Other
Listing Agents
Request More Information
Request More Information
Location
71 Gambello Cres, Toronto, Ontario, M3J 1W2 Canada
Around this property
Information about the area within a 5-minute walk of this property.
Request Neighbourhood Information
Learn more about the neighbourhood and amenities around this home
Request NowPayment Calculator
- $
- %$
- %
- Principal and Interest 0
- Property Taxes 0
- Strata / Condo Fees 0
Similar PropertiesSee All Similar Properties
 This website may only be used by consumers that have a bona fide interest in the purchase, sale, or lease of real estate of the type being offered via the website. The data relating to real estate on this website comes in part from the MLS® Reciprocity program of the Toronto Real Estate Board. The data is deemed reliable but is not guaranteed to be accurate.
¹The value refers to the total area of living space within a residential structure or the property lot size. All information regarding lot or house size is deemed reliable but not guaranteed and must be verified by the purchaser. Measurement definitions may vary by region.