
Condo / Apartment for Sale in Toronto
18 Yorkville Ave #210, Toronto, ON
- 1+1 BEDS
- 2 BATHS
- Jump to Facts
- Condo / Apartment for Sale in Toronto
Key Facts
- MLS® #: C13589562
- Property ID: SIRC3518907
- Property Type: Residential, Condo
- Living Area¹: 900-999 sq.ft.
- Bedrooms: 1+1
- Bathrooms: 2
- Parking Spaces: 1
- Title: Condominium/Strata
- Listed By:
- CHESTNUT PARK REAL ESTATE LIMITED
Property Description
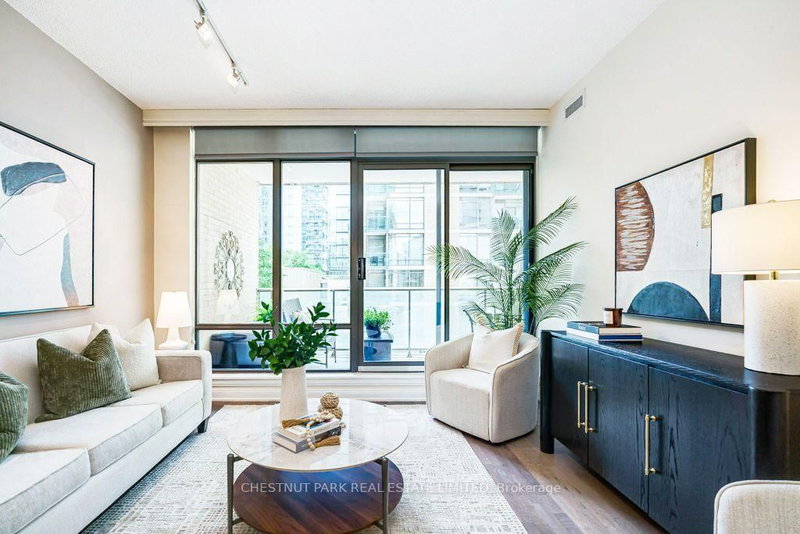
Sophisticated Yorkville living at its finest. Chic, gracious and spacious. Exceptional 1-bedroom plus den, 2-bath condo offering over 900 sqft. Thoughtfully designed layout with a versatile den featuring pocket doors-ideal for a home office, space for a pull-out couch or bed. Contemporary upgraded hardwood floors, designer lighting, tasteful finishes & custom storage throughout. The elegant bedroom features a coffered ceiling, chandelier and mirrored custom cupboards. Welcoming, generous foyer with designer mirrored cabinetry.9ft ceilings throughout. Walkout to an oversized balcony, views of the park, historic Yorkville library and clock tower. Boutique luxury living with exceptional 24-hour concierge service. Parking and locker. Perfectly positioned just steps from Yorkville's world-class dining and luxury shopping. Steps to Four Seasons, Eataly, Alo, cafes. cinemas. Commuting is effortless with the Yonge/Bloor subway line just minutes away. Spectacular rooftop garden, fully equipped gym, party room and rare Yorkville visitor parking. Experience urban living in one of Toronto's most prestigious neighbourhoods.
Downloads & Media
Rooms
- TypeLevelDimensionsFlooring
- FoyerFlat5' 10.8" x 12' 8.8"Other
- Living roomFlat10' 7.1" x 12' 8.8"Other
- Dining roomFlat7' 2.6" x 12' 8.8"Other
- KitchenFlat10' 10.7" x 12' 8.8"Other
- DenFlat9' 4.2" x 8' 3.6"Other
- BedroomFlat16' 9.5" x 8' 5.1"Other
- BathroomFlat4' 9.4" x 8' 4.3"Other
- BathroomFlat4' 9.8" x 8' 5.1"Other
Listing Agents
Request More Information
Request More Information
Location
18 Yorkville Ave #210, Toronto, Ontario, M4W 3Y8 Canada
Around this property
Information about the area within a 5-minute walk of this property.
Request Neighbourhood Information
Learn more about the neighbourhood and amenities around this home
Request NowPayment Calculator
- $
- %$
- %
- Principal and Interest 0
- Property Taxes 0
- Strata / Condo Fees 0
Similar PropertiesSee All Similar Properties
 This website may only be used by consumers that have a bona fide interest in the purchase, sale, or lease of real estate of the type being offered via the website. The data relating to real estate on this website comes in part from the MLS® Reciprocity program of the Toronto Real Estate Board. The data is deemed reliable but is not guaranteed to be accurate.
¹The value refers to the total area of living space within a residential structure or the property lot size. All information regarding lot or house size is deemed reliable but not guaranteed and must be verified by the purchaser. Measurement definitions may vary by region.