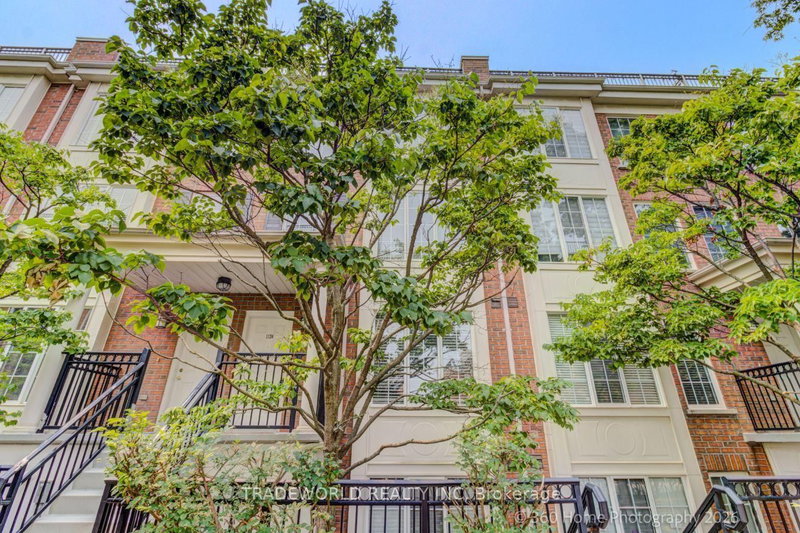

Condo / Apartment for Sale in Toronto
5 Everson Dr #1126, Toronto, ON
- 2+1 BEDS
- 2 BATHS
- Jump to Facts
- Condo / Apartment for Sale in Toronto
Key Facts
- MLS® #: C13580792
- Property ID: SIRC3514185
- Property Type: Residential, Condo
- Living Area¹: 900-999 sq.ft.
- Bedrooms: 2+1
- Bathrooms: 2
- Parking Spaces: 1
- Title: Condominium/Strata
- Listed By:
- TRADEWORLD REALTY INC
Property Description
Bright And Well Maintained Two-Storey Upper Level Townhouse With 2 bedroom + Den, 1.5 Bath In The Heart Of Yonge & Sheppard Area. Offering An Impressive 990 Sq.Ft. Of Interior Living Space Plus A Large 250 Sq. Ft. Of Private Outdoor Rooftop Terrace. Freshly Painted, New Pot Lights And Carpet Free Throughout. Features A Seamless Open COncept Layout Of Living & Dining Area, A cozy Fireplace With New Custom Built-In Bookcases/Cabinets, A Sleek Quartz Kitchen COutertop & Stainless Steel Appliances. Two Functional & Spacious Bedroom With Large Windows, New Vanity In The Main Bath And A Versatile Den Offers A Perfect Home Office/Study Area On The upper Level. Enjoy All-Inclusive Utilities Covered In Mothly Maintenance Fee. This Residence Is Zoned For Top-Ranked Avondale P.S. And Conveniently Located Near Yonge-Sheppard Subway Station, Restaurants, Shops & Quick Access To Hwy 401 & 404.
Downloads & Media
Rooms
Listing Agents
Request More Information
Request More Information
Location
5 Everson Dr #1126, Toronto, Ontario, M2N 7C3 Canada
Around this property
Information about the area within a 5-minute walk of this property.
Request Neighbourhood Information
Learn more about the neighbourhood and amenities around this home
Request NowPayment Calculator
- $
- %$
- %
- Principal and Interest 0
- Property Taxes 0
- Strata / Condo Fees 0
Similar PropertiesSee All Similar Properties
 This website may only be used by consumers that have a bona fide interest in the purchase, sale, or lease of real estate of the type being offered via the website. The data relating to real estate on this website comes in part from the MLS® Reciprocity program of the Toronto Real Estate Board. The data is deemed reliable but is not guaranteed to be accurate.
¹The value refers to the total area of living space within a residential structure or the property lot size. All information regarding lot or house size is deemed reliable but not guaranteed and must be verified by the purchaser. Measurement definitions may vary by region.