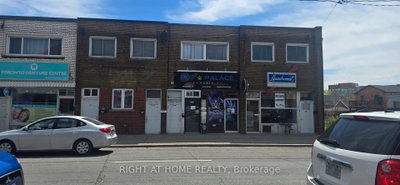
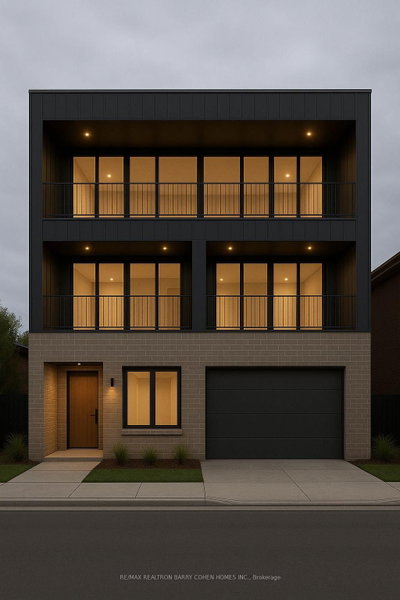
13 David Dunlap Circ, Toronto, ON
Welcome to this spacious and impeccably maintained freehold townhome in the heart of North York. Thoughtfully designed over three levels, this bright and functional home features 3 generous bedrooms plus a fully finished lower level with a fourth bedroom-ideal for guests, a home office, or extended family. The main floor showcases an inviting open-concept living and dining area that flows seamlessly into a well-appointed eat-in kitchen, complete with quality appliances, a breakfast bar, and a walkout to a large private patio-perfect for outdoor dining, entertaining, or summer barbecues. The second level offers a spacious family room, providing valuable additional living space for relaxing or gathering with family, while the upper levels feature generously sized bedrooms & renovated bathrooms. This home is perfectly suited for growing families, professionals working from home, or those seeking comfortable multi-generational living. The sought-after Windfields/David Dunlap neighbourhood is celebrated for its quiet, tree-lined streets, welcoming community atmosphere, and exceptional access to parks and green space. Enjoy Leonard Lawrie Park and Greenbelt Park just steps from your door, featuring playgrounds, open green spaces, and walking trails. Quick access to the Don Valley Parkway, frequent TTC service along Don Mills Road and Eglinton Avenue, convenient access to the Eglinton Crosstown LRT, and a short drive or bus ride to Don Mills Station on Line 4. A favourite among families, the neighbourhood is close to highly regarded schools, including Greenland Public School, St. Bonaventure Catholic School, as well as excellent French immersion and secondary school options. Just minutes from the vibrant Shops at Don Mills, residents enjoy an upscale open-air shopping destination featuring boutique retailers, popular restaurants and cafés, a grocery store, and a wide range of everyday conveniences.
13 David Dunlap Circ, Toronto, Ontario, M3C 4B9 Canada
Information about the area within a 5-minute walk of this property.
Learn more about the neighbourhood and amenities around this home
Request Now This website may only be used by consumers that have a bona fide interest in the purchase, sale, or lease of real estate of the type being offered via the website. The data relating to real estate on this website comes in part from the MLS® Reciprocity program of the Toronto Real Estate Board. The data is deemed reliable but is not guaranteed to be accurate.