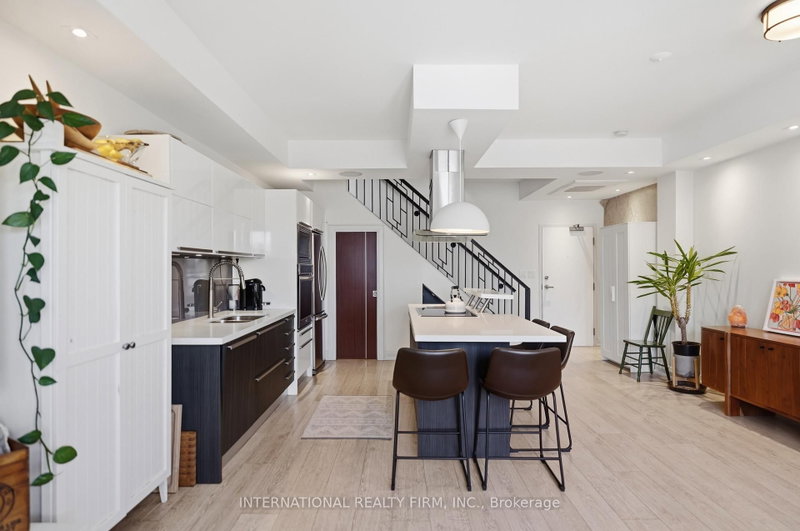

Condo / Apartment for Sale in Toronto
500 Richmond St St W #PH27, Toronto, ON
- 2 BEDS
- 2 BATHS
- Jump to Facts
- Condo / Apartment for Sale in Toronto
Key Facts
- MLS® #: C13575640
- Property ID: SIRC3511854
- Property Type: Residential, Condo
- Living Area¹: 1200-1399 sq.ft.
- Bedrooms: 2
- Bathrooms: 2
- Approximate Age: 16-30 years
- Parking Spaces: 1
- Title: Condominium/Strata
- Listed By:
- INTERNATIONAL REALTY FIRM, INC.
Property Description
A rare multi-level penthouse with a rooftop terrace in the heart of the Fashion District. Welcome to 500 Richmond St W - a boutique Queen West building offering the feel of a townhome with the ease of condo living. This 1,200+ sq ft residence spans multiple levels with soaring ceilings, thoughtfully renovated throughout with many upgrades including a modernized chefs kitchen with luxury appliances and plentiful storage, built-in TV / stereo sound speaker system, plus generous principal rooms and a seamless flow for everyday living or entertaining. The showstopper is the approx. 500 sq ft private rooftop terrace - a true outdoor extension of the home (includes gas and water hook-up) and a rare find downtown . This home is tucked away on a quiet stretch of Richmond, yet steps to Queen West, King West, Graffiti Alley, the Financial Core, transit (with nearby subway access underway), restaurants, cafés, shopping and nightlife. This is a distinctive urban home for buyers who want character, space and lifestyle in one of Toronto's most connected neighbourhoods.
Rooms
- TypeLevelDimensionsFlooring
- FoyerMain4' 11" x 3' 6.1"Other
- Dining roomMain6' 11" x 11' 11.7"Other
- KitchenMain9' 8.9" x 11' 8.5"Other
- Living roomMain16' 7.6" x 12' 6.3"Other
- Other2nd floor10' 6.7" x 18' 10.7"Other
- Bedroom2nd floor9' 9.3" x 14' 7.1"Other
- BathroomMain3' 2.1" x 6' 3.1"Other
- Bathroom2nd floor8' 8.7" x 7' 10.4"Other
- Other3rd floor16' 11.1" x 28' 6.1"Other
Listing Agents
Request More Information
Request More Information
Location
500 Richmond St St W #PH27, Toronto, Ontario, M5V 1Y2 Canada
Around this property
Information about the area within a 5-minute walk of this property.
Request Neighbourhood Information
Learn more about the neighbourhood and amenities around this home
Request NowPayment Calculator
- $
- %$
- %
- Principal and Interest 0
- Property Taxes 0
- Strata / Condo Fees 0
Similar PropertiesSee All Similar Properties
 This website may only be used by consumers that have a bona fide interest in the purchase, sale, or lease of real estate of the type being offered via the website. The data relating to real estate on this website comes in part from the MLS® Reciprocity program of the Toronto Real Estate Board. The data is deemed reliable but is not guaranteed to be accurate.
¹The value refers to the total area of living space within a residential structure or the property lot size. All information regarding lot or house size is deemed reliable but not guaranteed and must be verified by the purchaser. Measurement definitions may vary by region.