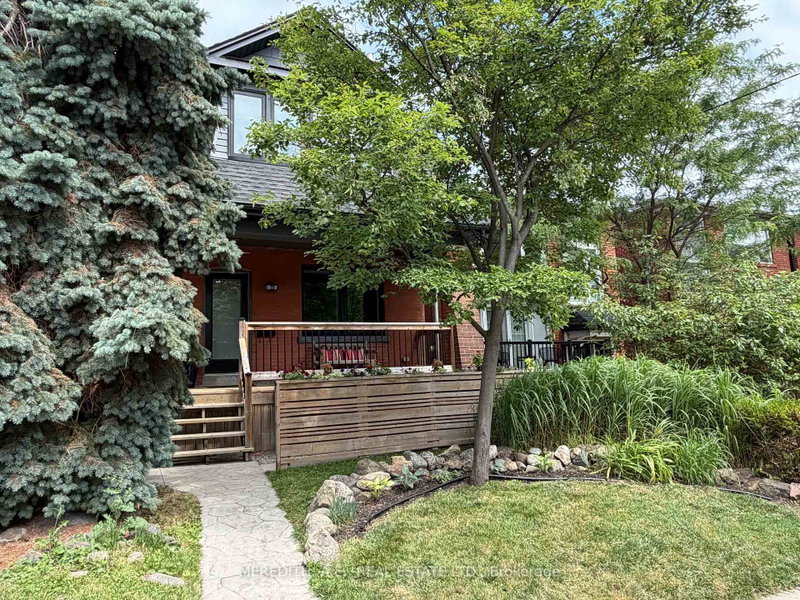

House for Sale in Toronto
25 Kenwood Ave, Toronto, ON
- 2+1 BEDS
- 3 BATHS
- Jump to Facts
- House for Sale in Toronto
Key Facts
- Listed By:
- MEREDITH, A.E., REAL ESTATE LTD.
Property Description
Experience the pinnacle of luxury and worry-free living in this spectacular detached home, completely rebuilt from the foundation up in premier Humewood-Cedarvale! Sun-drenched and airy, this custom-designed 2-bedroom, 3-bathroom residence pairs flawless new construction with absolute comfort. The open-concept main floor is flooded with an abundance of natural light, showcasing a gourmet designer kitchen complete with pristine quartz countertops, sleek custom cabinetry, and clever storage solutions. Walk out through main floor patio doors to your private outdoor oasis featuring a sun-filled deck designed for easy entertaining and summer BBQs.Both the main level and the basement boast luxurious, uniform heated flooring for year-round comfort. A major highlight is the fully finished lower level featuring a convenient separate entrance and a professionally soundproofed room-an absolute dream for a rental suite, music studio, or quiet executive home office. Laneway housing enthusiasts and mechanics will love the rare, oversized detached 2-car garage, which features incredible, lucrative laneway house potential. Complete with a partial home backup generator for essential peace of mind. Truly a turn-key masterpiece just steps to iconic Cedarvale Park, top-rated schools, and the subway!
Downloads & Media
Rooms
- TypeLevelDimensionsFlooring
- Living roomGround floor14' 6.4" x 15' 3.4"Other
- Dining roomGround floor15' 7" x 9' 10.8"Other
- KitchenGround floor8' 9.5" x 14' 6.8"Other
- Family roomGround floor13' 3.4" x 15' 3.4"Other
- Other2nd floor11' 10.9" x 14' 5.2"Other
- Bedroom2nd floor13' 2.2" x 13' 4.2"Other
- Family roomBasement15' 4.2" x 15' 4.2"Other
- Recreation RoomBasement17' 3.8" x 22' 1.7"Other
Listing Agents
Request More Information
Request More Information
Location
25 Kenwood Ave, Toronto, Ontario, M6C 2R8 Canada
Around this property
Information about the area within a 5-minute walk of this property.
Request Neighbourhood Information
Learn more about the neighbourhood and amenities around this home
Request NowPayment Calculator
- $
- %$
- %
- Principal and Interest 0
- Property Taxes 0
- Strata / Condo Fees 0
Similar PropertiesSee All Similar Properties
 This website may only be used by consumers that have a bona fide interest in the purchase, sale, or lease of real estate of the type being offered via the website. The data relating to real estate on this website comes in part from the MLS® Reciprocity program of the Toronto Real Estate Board. The data is deemed reliable but is not guaranteed to be accurate.
¹The value refers to the total area of living space within a residential structure or the property lot size. All information regarding lot or house size is deemed reliable but not guaranteed and must be verified by the purchaser. Measurement definitions may vary by region.