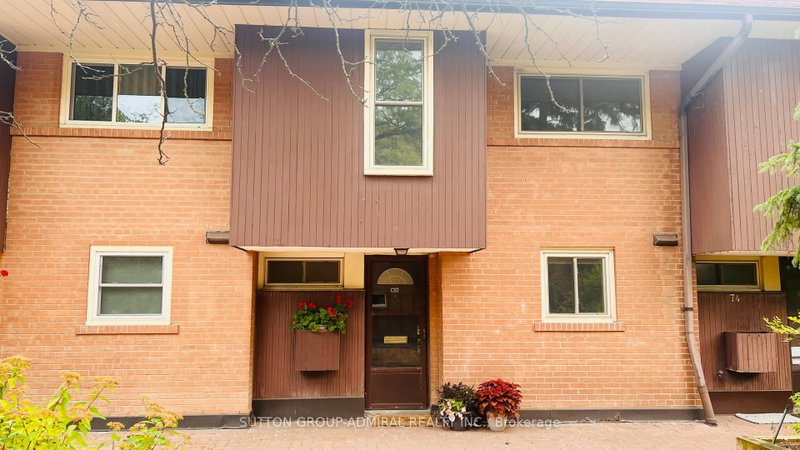

Condo / Apartment for Sale in Toronto
6 Esterbrooke Ave #73, Toronto, ON
- 3+1 BEDS
- 2 BATHS
- Jump to Facts
- Condo / Apartment for Sale in Toronto
Key Facts
- MLS® #: C13574648
- Property ID: SIRC3508007
- Property Type: Residential, Condo
- Living Area¹: 1200-1399 sq.ft.
- Bedrooms: 3+1
- Bathrooms: 2
- Additional Rooms: Den
- Parking Spaces: 1
- Title: Condominium/Strata
- Listed By:
- SUTTON GROUP-ADMIRAL REALTY INC.
Property Description
SPANISH VILLAS!! Here's a chance to live in this serene, expansive property engulfed with old school Spanish charm, green trees, nature and an abundance of garden area. Life at the Spanish Villas is a safe oasis in the heart for the commuter hub, the hustle and bustle of the Fairview Mall area and the Don Mills Subway Station. Does one even really need a car? Your choice, because unit 73 comes with an exclusive use of an underground parking spot. Unit 73 is a blank canvas, waiting for its new owner to leave their design mark. And you have ample space and flow to work with. The unit boast consistent hardwood flooring throughout the main floor and the second floor. The Arched doorways are a show stopper of Spanish charm. See walk-through virtual tour attached to the listing. The condominium is well managed and fairly recently undertook a project to re-do the the roofs of the entire complex. They are currently working on renovating all three underground garages, which the new buyer will benefit from. Outdoor pool. Tennis Court. Children Playground. Visitor Parking. Current Cable package is INCLUSIVE of High-speed Internet.
Downloads & Media
Rooms
- TypeLevelDimensionsFlooring
- Living roomMain11' 6.1" x 18' 4.8"Other
- Dining roomMain9' 4.9" x 15' 3"Other
- KitchenMain8' 7.9" x 9' 6.1"Other
- Other2nd floor10' 9.9" x 14' 7.1"Other
- Bedroom2nd floor9' 3" x 13' 5.4"Other
- Bedroom2nd floor8' 9.1" x 13' 3.8"Other
- Bathroom2nd floor7' 10.3" x 8' 3.9"Other
- BedroomBasement9' 9.3" x 19' 10.1"Other
- UtilityBasement10' 4" x 18' 2.1"Other
Listing Agents
Request More Information
Request More Information
Location
6 Esterbrooke Ave #73, Toronto, Ontario, M2J 2C2 Canada
Around this property
Information about the area within a 5-minute walk of this property.
Request Neighbourhood Information
Learn more about the neighbourhood and amenities around this home
Request NowPayment Calculator
- $
- %$
- %
- Principal and Interest 0
- Property Taxes 0
- Strata / Condo Fees 0
Similar PropertiesSee All Similar Properties
 This website may only be used by consumers that have a bona fide interest in the purchase, sale, or lease of real estate of the type being offered via the website. The data relating to real estate on this website comes in part from the MLS® Reciprocity program of the Toronto Real Estate Board. The data is deemed reliable but is not guaranteed to be accurate.
¹The value refers to the total area of living space within a residential structure or the property lot size. All information regarding lot or house size is deemed reliable but not guaranteed and must be verified by the purchaser. Measurement definitions may vary by region.