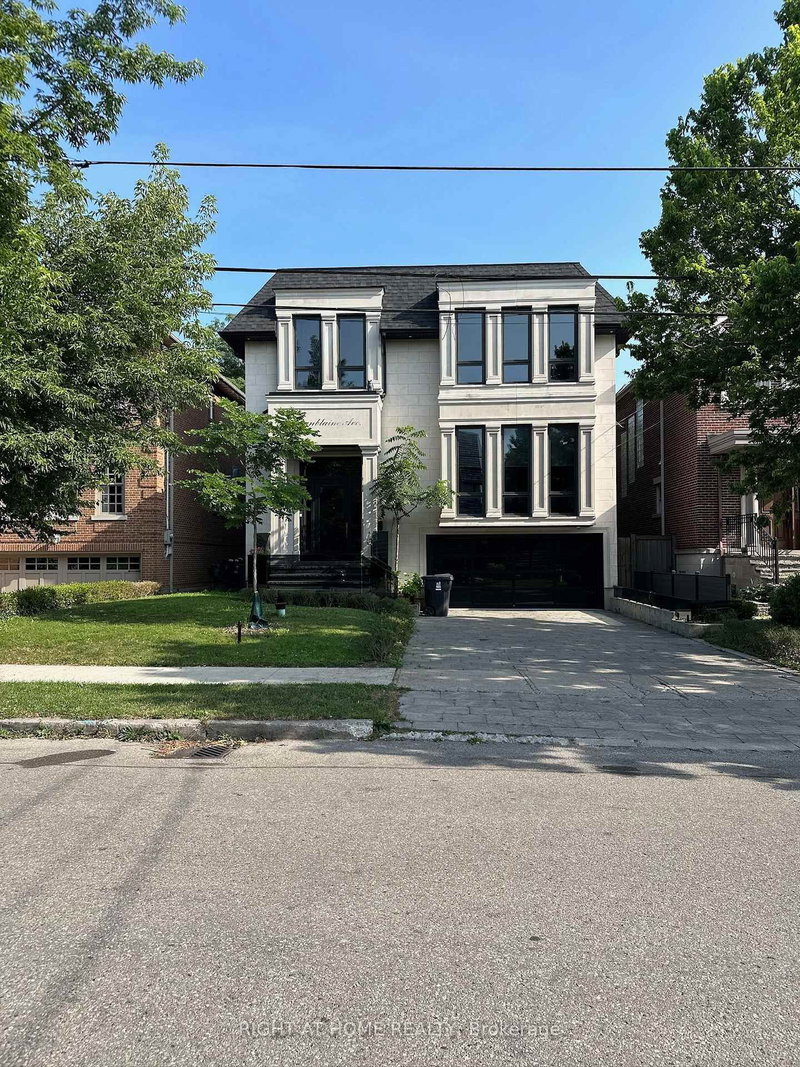

House for Sale in Toronto
75 Dunblaine Ave, Toronto, ON
- 4+2 BEDS
- 5 BATHS
- Jump to Facts
- House for Sale in Toronto
Key Facts
- Listed By:
- RIGHT AT HOME REALTY
Property Description
Welcome to 75 Dunblaine Ave. an exceptional custom-built residence situated in the heart of the desirable neighbourhood of Bedfordpark, located steps from the boutique shops and restaurants along Avenue road. This expertly crafted build features modern contemporary aesthetics, crafted with the finest premium material such as wide oak plank flooring, premium full slab book matched Italian porcelain, custom cabinetry and millwork throughout. The basement features a large walkout at almost ground level, allowing ample natural light to flood in. Main floor boasts an open concept layout with exceptional amount of space and storage. Second floor offers spacious rooms, each with it's own custom design ensuites. Equipped with 2 furnaces, 2 ACs, w/all tiled area being radiant heated, offering exceptional temperature control with year-round comfort throughout the house. Features full radient snow melt driveway. No expenses have been spared, I invite you to come view and experience this pinnacle of elegance and comfort for yourself, 75 Dunblaine Ave.
Rooms
- TypeLevelDimensionsFlooring
- Family roomGround floor11' 3.8" x 18' 11.9"Other
- Living roomGround floor13' 3" x 17' 3.8"Other
- Dining roomGround floor14' 4" x 17' 3.8"Other
- KitchenGround floor14' 4" x 29' 5.9"Other
- Home officeGround floor8' 11.8" x 11' 1.8"Other
- Other2nd floor15' 5.8" x 18' 11.9"Other
- Bedroom2nd floor14' 4" x 15' 3.8"Other
- Bedroom2nd floor11' 10.9" x 13' 8.1"Other
- Bedroom2nd floor11' 6.1" x 15' 1.8"Other
- Recreation RoomBasement22' 1.7" x 29' 2"Other
- BedroomBasement9' 6.1" x 10' 2.8"Other
Listing Agents
Request More Information
Request More Information
Location
75 Dunblaine Ave, Toronto, Ontario, M5M 2S2 Canada
Around this property
Information about the area within a 5-minute walk of this property.
Request Neighbourhood Information
Learn more about the neighbourhood and amenities around this home
Request NowPayment Calculator
- $
- %$
- %
- Principal and Interest 0
- Property Taxes 0
- Strata / Condo Fees 0
Similar PropertiesSee All Similar Properties
 This website may only be used by consumers that have a bona fide interest in the purchase, sale, or lease of real estate of the type being offered via the website. The data relating to real estate on this website comes in part from the MLS® Reciprocity program of the Toronto Real Estate Board. The data is deemed reliable but is not guaranteed to be accurate.
¹The value refers to the total area of living space within a residential structure or the property lot size. All information regarding lot or house size is deemed reliable but not guaranteed and must be verified by the purchaser. Measurement definitions may vary by region.