
House for Sale in Toronto
345 Moore Ave, Toronto, ON
- 3+1 BEDS
- 3 BATHS
- Jump to Facts
- House for Sale in Toronto
Key Facts
- Listed By:
- KELLER WILLIAMS REFERRED URBAN REALTY
Property Description
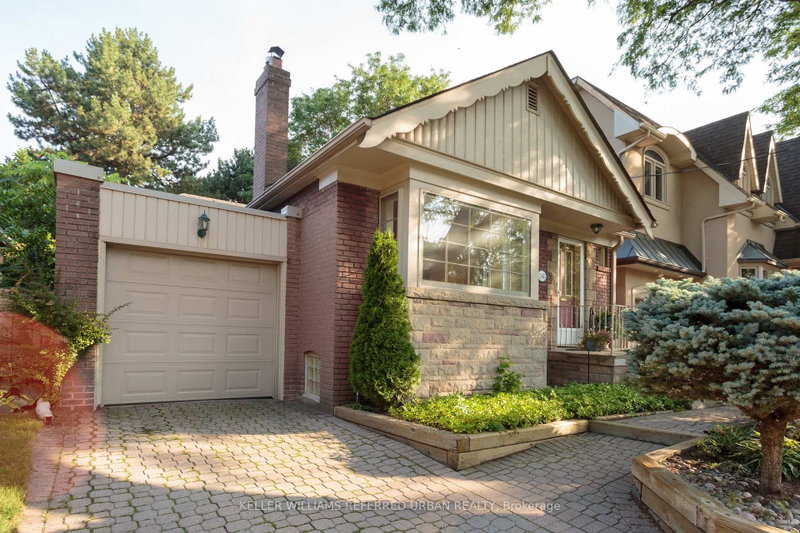
This south Leaside gem has been lovingly maintained by the same owners for over 40 years, offering the very best of what this neighbourhood has to offer. The location is unbeatable: stroll to the corner for groceries, banking, and pharmacy needs, or take your dog to the off-leash fenced dog park. Bayview is an easy walk away, with its fantastic mix of shops and restaurants and the new LRT station, and your kids can walk to some of the best schools in the city. When you need to go farther afield, the DVP is just a five-minute drive down the Bayview extension. Originally a two-bedroom bungalow, the home was expanded in 2000 with a two-storey addition that added a main-floor bedroom with en suite bath plus a basement office (with permit). The 38-ft-wide lot includes an attached garage and private driveway with room for two additional cars. Out back, enjoy serene views of the landscaped yard from the large wood deck - built just two years ago - fully fenced and framed by mature trees.This charming home is a little piece of paradise right in the heart of the city!
Rooms
- TypeLevelDimensionsFlooring
- Living roomMain11' 10.7" x 15' 8.1"Other
- Dining roomMain7' 6.9" x 10' 2"Other
- KitchenMain12' 11.9" x 8' 7.9"Other
- HardwoodMain9' 3.8" x 15' 10.9"Other
- BedroomMain10' 5.9" x 10' 9.1"Other
- BedroomMain9' 3" x 12' 10.7"Other
- BedroomBasement11' 3" x 9' 10.1"Other
- Recreation RoomBasement20' 2.1" x 15' 7.7"Other
- DenBasement9' 10.8" x 20' 4.8"Other
- Cellar / Cold roomBasement5' 6.1" x 8' 2.8"Other
Listing Agents
Request More Information
Request More Information
Location
345 Moore Ave, Toronto, Ontario, M4G 1E2 Canada
Around this property
Information about the area within a 5-minute walk of this property.
Request Neighbourhood Information
Learn more about the neighbourhood and amenities around this home
Request NowPayment Calculator
- $
- %$
- %
- Principal and Interest 0
- Property Taxes 0
- Strata / Condo Fees 0
Similar PropertiesSee All Similar Properties
 This website may only be used by consumers that have a bona fide interest in the purchase, sale, or lease of real estate of the type being offered via the website. The data relating to real estate on this website comes in part from the MLS® Reciprocity program of the Toronto Real Estate Board. The data is deemed reliable but is not guaranteed to be accurate.
¹The value refers to the total area of living space within a residential structure or the property lot size. All information regarding lot or house size is deemed reliable but not guaranteed and must be verified by the purchaser. Measurement definitions may vary by region.