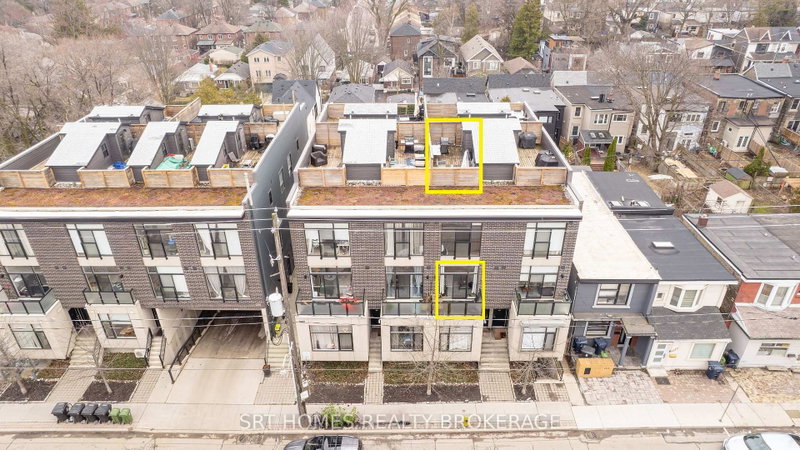

Condo / Apartment for Sale in Toronto
1321 Gerrard St E #3, Toronto, ON
- 2 BEDS
- 2 BATHS
- Jump to Facts
- Condo / Apartment for Sale in Toronto
Key Facts
- MLS® #: E13559344
- Property ID: SIRC3499231
- Property Type: Residential, Condo
- Living Area¹: 1000-1199 sq.ft.
- Bedrooms: 2
- Bathrooms: 2
- Parking Spaces: 1
- Title: Condominium/Strata
- Listed By:
- SRT HOMES REALTY BROKERAGE
Property Description
Modern townhouse offering 9'6" ceilings with open-concept. Kitchen overlooks breakfast bar, dining and living area with a walk-out to balcony. Enjoy the spacious, private rooftop terrace offering approx. 200 sq.ft. outdoor space with a gas BBQ hookup. Additional features include wood flooring throughout (no carpet), updated kitchen and bath fixtures. Stainless steel appliances, premium large-capacity washer/dryer. The functional layout compliments the floor to ceiling windows, brightening the home with natural lighting. Enjoy the convenience of city living, with being steps away from Greenwood Park, TTC access, trendy cafes, restaurants, shops, schools, grocery stores and just minutes away from the heart of Downtown Toronto. Includes 1 underground parking space and 1 storage locker. A wonderful opportunity to live in one of Leslieville's most vibrant Neighbourhoods.
Rooms
Listing Agents
Request More Information
Request More Information
Location
1321 Gerrard St E #3, Toronto, Ontario, M4L 1Y8 Canada
Around this property
Information about the area within a 5-minute walk of this property.
Request Neighbourhood Information
Learn more about the neighbourhood and amenities around this home
Request NowPayment Calculator
- $
- %$
- %
- Principal and Interest 0
- Property Taxes 0
- Strata / Condo Fees 0
Similar PropertiesSee All Similar Properties
 This website may only be used by consumers that have a bona fide interest in the purchase, sale, or lease of real estate of the type being offered via the website. The data relating to real estate on this website comes in part from the MLS® Reciprocity program of the Toronto Real Estate Board. The data is deemed reliable but is not guaranteed to be accurate.
¹The value refers to the total area of living space within a residential structure or the property lot size. All information regarding lot or house size is deemed reliable but not guaranteed and must be verified by the purchaser. Measurement definitions may vary by region.