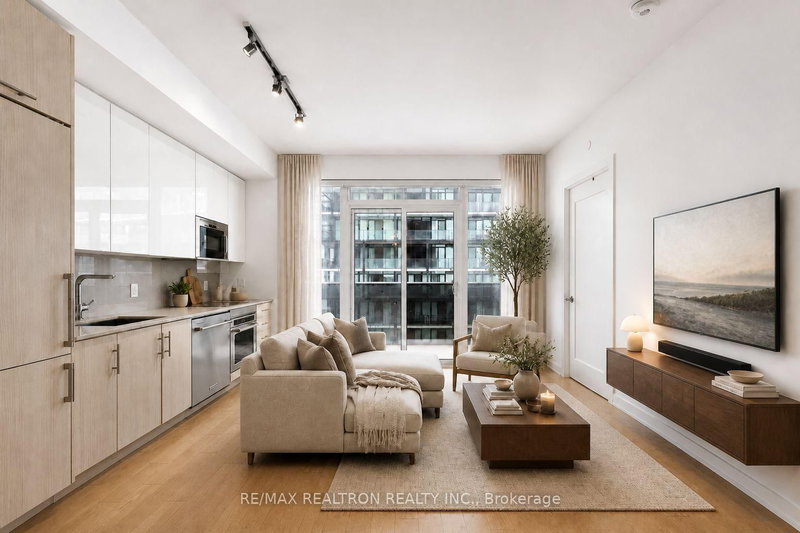

Condo / Apartment for Sale in Toronto
330 Richmond St W #2203, Toronto, ON
- 2 BEDS
- 2 BATHS
- Jump to Facts
- Condo / Apartment for Sale in Toronto
Key Facts
- MLS® #: C13558948
- Property ID: SIRC3498800
- Property Type: Residential, Condo
- Living Area¹: 700-799 sq.ft.
- Bedrooms: 2
- Bathrooms: 2
- Approximate Age: 0-5 years
- Parking Spaces: 1
- Title: Condominium/Strata
- Listed By:
- RE/MAX REALTRON REALTY INC.
Property Description
Welcome to Suite 330 Richmond Street West, where contemporary design meets the vibrant lifestyle of Toronto's Entertainment District. This beautifully appointed 2-bedroom, 2-bathroom residence offers 771 sq. ft. of thoughtfully designed interior living space plus an impressive 192 sq. ft. of outdoor space across two private balconies, complete with 1 parking space and 1 locker.Designed with both style and functionality in mind, the open-concept layout is enhanced by 9-foot ceilings and floor-to-ceiling windows that fill the home with natural light. The sleek modern kitchen seamlessly connects to the living and dining areas, creating an ideal space for everyday living and entertaining. The spacious primary suite features a 4-piece ensuite, generous closet space, and its own private balcony, while the second bedroom offers flexibility for guests, a home office, or growing families.Enjoy two expansive balconies that provide the perfect setting to unwind, entertain, or take in the surrounding cityscape.Residents enjoy an exceptional collection of amenities, including a 24-hour concierge, state-of-the-art fitness centre, yoga studio with saunas, rooftop outdoor pool, BBQ and lounge area, party room, private dining room, theatre, and games/billiards room.Ideally located just steps from Toronto's finest restaurants, cafés, theatres, shops, nightlife, public transit, and the Financial District, this is an outstanding opportunity to experience the very best of downtown living.
Downloads & Media
Rooms
Listing Agents
Request More Information
Request More Information
Location
330 Richmond St W #2203, Toronto, Ontario, M5V 0M4 Canada
Around this property
Information about the area within a 5-minute walk of this property.
Request Neighbourhood Information
Learn more about the neighbourhood and amenities around this home
Request NowPayment Calculator
- $
- %$
- %
- Principal and Interest 0
- Property Taxes 0
- Strata / Condo Fees 0
Similar PropertiesSee All Similar Properties
 This website may only be used by consumers that have a bona fide interest in the purchase, sale, or lease of real estate of the type being offered via the website. The data relating to real estate on this website comes in part from the MLS® Reciprocity program of the Toronto Real Estate Board. The data is deemed reliable but is not guaranteed to be accurate.
¹The value refers to the total area of living space within a residential structure or the property lot size. All information regarding lot or house size is deemed reliable but not guaranteed and must be verified by the purchaser. Measurement definitions may vary by region.