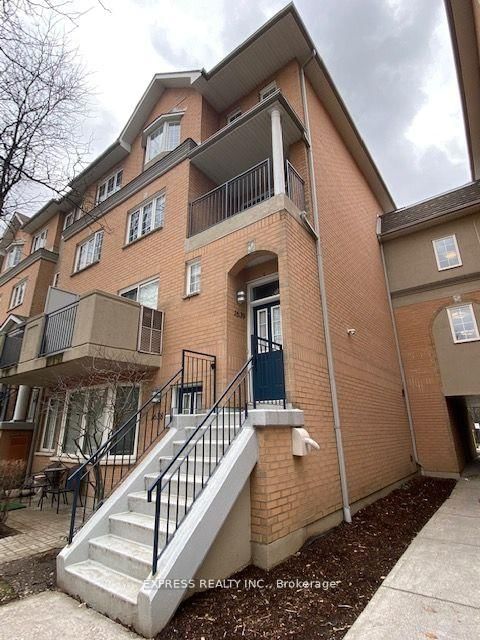

Condo / Apartment for Sale in Toronto
28 Sommerset Way #1639, Toronto, ON
- 4+1 BEDS
- 4 BATHS
- Jump to Facts
- Condo / Apartment for Sale in Toronto
Key Facts
- MLS® #: C13538260
- Property ID: SIRC3485826
- Property Type: Residential, Condo
- Living Area¹: 1800-1999 sq.ft.
- Bedrooms: 4+1
- Bathrooms: 4
- Parking Spaces: 2
- Title: Condominium/Strata
- Listed By:
- EXPRESS REALTY INC.
Property Description
Welcome to this bright and spacious 4+1 bedroom, 3-bathroom end-unit townhouse in the prestigious Northtown Casitas by Tridel, ideally situated in the heart of North York. Offering over 1,900 sq. ft. of beautifully renovated living space, this exceptional home is located within the highly coveted McKee Public School and Earl Haig Secondary School catchments. The sun-filled main level features an open-concept layout with a generous living area that walks out to a private balcony, a dedicated dining space, and a stylish modern kitchen complete with quartz countertops, a large breakfast bar, premium stainless steel appliances, and abundant cabinetry. Durable vinyl flooring extends throughout the home, adding both style and practicality. The expansive primary suite serves as a private retreat, featuring a spacious walk-in closet, built-in wardrobe, and a luxurious 5-piece Ensuite. A versatile additional bedroom on the lower level provides the perfect space for a home office, guest room, or recreation area. Additional features include two parking spaces, a dedicated storage locker, and convenient front and rear entrances on both the main and second levels. Residents also enjoy the peace of mind of 24/7 gated security. Perfectly located just minutes from Finch TTC Subway Station, Highway 401, Metro, restaurants, shopping, parks, and everyday conveniences, this home offers the ideal blend of comfort, style, and urban convenience in one of North York's most desirable communities.
Rooms
- TypeLevelDimensionsFlooring
- Living roomMain14' 8.3" x 21' 5"Other
- Dining roomMain14' 8.3" x 21' 5"Other
- KitchenMain11' 9.7" x 15' 3.4"Other
- PVC2nd floor9' 2.2" x 14' 9.1"Other
- Bedroom2nd floor10' 8.3" x 8' 5.9"Other
- Bedroom3rd floor8' 1.2" x 13' 6.5"Other
- Bedroom3rd floor8' 9.1" x 10' 9.1"Other
- Den3rd floor11' 6.5" x 12' 6.7"Other
- Laundry room3rd floor5' 6.2" x 6' 10.6"Other
Listing Agents
Request More Information
Request More Information
Location
28 Sommerset Way #1639, Toronto, Ontario, M2N 6W7 Canada
Around this property
Information about the area within a 5-minute walk of this property.
Request Neighbourhood Information
Learn more about the neighbourhood and amenities around this home
Request NowPayment Calculator
- $
- %$
- %
- Principal and Interest 0
- Property Taxes 0
- Strata / Condo Fees 0
Similar PropertiesSee All Similar Properties
 This website may only be used by consumers that have a bona fide interest in the purchase, sale, or lease of real estate of the type being offered via the website. The data relating to real estate on this website comes in part from the MLS® Reciprocity program of the Toronto Real Estate Board. The data is deemed reliable but is not guaranteed to be accurate.
¹The value refers to the total area of living space within a residential structure or the property lot size. All information regarding lot or house size is deemed reliable but not guaranteed and must be verified by the purchaser. Measurement definitions may vary by region.