
Condo / Apartment for Sale in Toronto
2300 St. Clair Ave #717, Toronto, ON
- 3+1 BEDS
- 3 BATHS
- Jump to Facts
- Condo / Apartment for Sale in Toronto
Key Facts
- MLS® #: W13540106
- Property ID: SIRC3485735
- Property Type: Residential, Condo
- Living Area¹: 1400-1599 sq.ft.
- Bedrooms: 3+1
- Bathrooms: 3
- Approximate Age: 0-5 years
- Parking Spaces: 1
- Title: Condominium/Strata
- Listed By:
- FOREST HILL REAL ESTATE INC.
Property Description
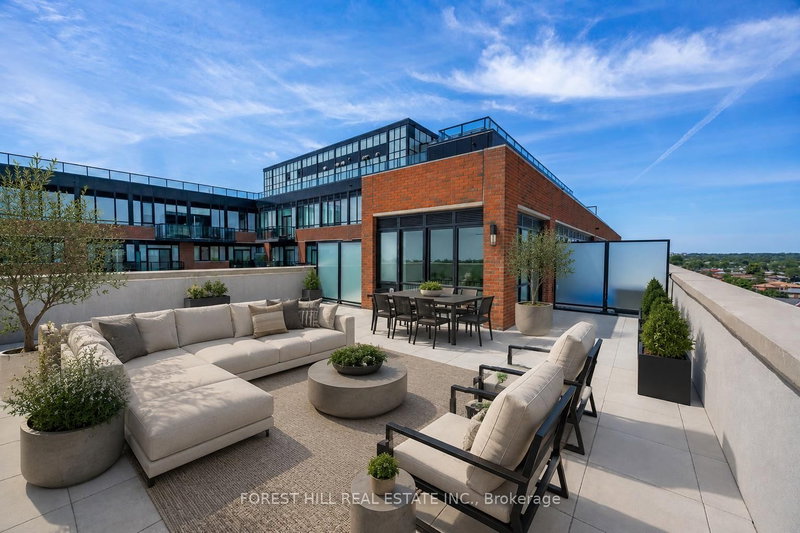
Welcome to one of the most dynamic Sky loft layouts at Stockyards District Residences, a true townhome-in-the-sky spanning three full levels (7th, 8th & 9th floors), with almost 2,640 sqft of combined indoor/outdoor living space.Enter on the 7th floor to an open-concept kitchen, living and dining space with a powder room for guests, walking out to your first terrace, perfect for morning coffee or a quiet dinner alfresco. Head up to the 8th floor and you'll find the heart of the home: a versatile Den ideal for a home office or media room, a spa-inspired primary bedroom with walk-in closet and ensuite, and a two generous secondary bedrooms, a full bath. This level also opens onto a sprawling terrace, plenty of room for a full outdoor dining and lounge setup. Keep climbing to your own private rooftop retreat on the 9th floor: a massive terrace, the kind of space that turns summer entertaining into an event. Three separate outdoor rooms, three different moods, sunrise coffee, dinner under the stars, rooftop cocktails with the skyline as your backdrop.
Downloads & Media
Rooms
- TypeLevelDimensionsFlooring
- KitchenMain0' x 0'Other
- Living roomMain0' x 0'Other
- Dining roomMain0' x 0'Other
- Powder RoomMain0' x 0'Other
- Laminate2nd floor11' 8.1" x 13' 3"Other
- Bedroom2nd floor10' 9.1" x 12' 2"Other
- Bedroom2nd floor9' 4.9" x 10' 5.9"Other
- Bathroom2nd floor0' x 0'Other
- Other3rd floor0' x 0'Other
- Other3rd floor8' 11.8" x 37' 9.1"Other
- Other3rd floor20' 11.9" x 28' 2.9"Other
Listing Agents
Request More Information
Request More Information
Location
2300 St. Clair Ave #717, Toronto, Ontario, M6N 0B3 Canada
Around this property
Information about the area within a 5-minute walk of this property.
Request Neighbourhood Information
Learn more about the neighbourhood and amenities around this home
Request NowPayment Calculator
- $
- %$
- %
- Principal and Interest 0
- Property Taxes 0
- Strata / Condo Fees 0
Similar PropertiesSee All Similar Properties
 This website may only be used by consumers that have a bona fide interest in the purchase, sale, or lease of real estate of the type being offered via the website. The data relating to real estate on this website comes in part from the MLS® Reciprocity program of the Toronto Real Estate Board. The data is deemed reliable but is not guaranteed to be accurate.
¹The value refers to the total area of living space within a residential structure or the property lot size. All information regarding lot or house size is deemed reliable but not guaranteed and must be verified by the purchaser. Measurement definitions may vary by region.