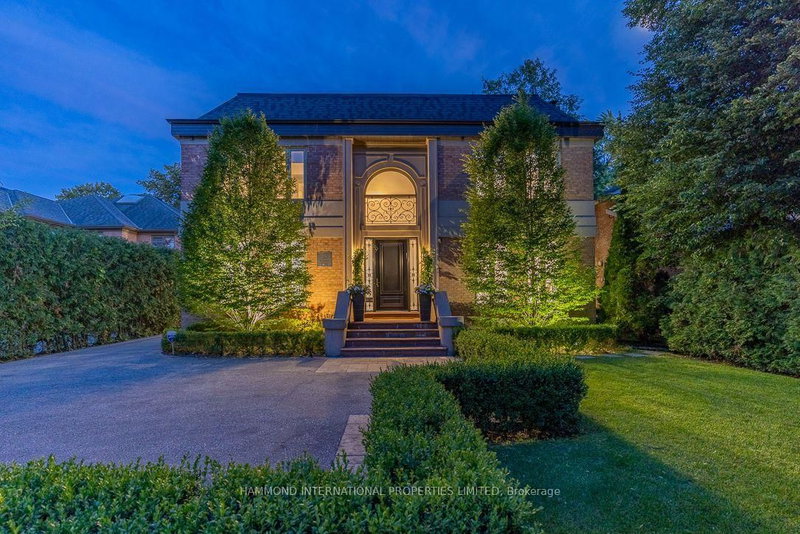

House for Sale in Toronto
75 Truman Rd, Toronto, ON
- 4+1 BEDS
- 7 BATHS
- Jump to Facts
- House for Sale in Toronto
Key Facts
- Listed By:
- HAMMOND INTERNATIONAL PROPERTIES LIMITED
Property Description
Welcome to Villa Lunaire, an exquisitely renovated residence where timeless sophistication meets resort-inspired living. Set on an extraordinary 60' x 267' private lot, this remarkable estate offers nearly 7,000 sq. ft. of beautifully appointed living space designed for elegant entertaining and exceptional everyday living.Sun-filled principal rooms, professionally curated interiors by Qummunicate, and impeccable craftsmanship create a refined yet inviting atmosphere. The designer kitchen, renovated in 2022, features premium Fisher & Paykel, Bosch, KitchenAid and Marvel appliances, seamlessly connecting to expansive living spaces that overlook the spectacular backyard.Outside, discover a private retreat inspired by the world's finest resorts. A heated 18' x 36' saltwater pool, built-in hot tub, composite entertainment deck, cabana with granite countertop and sink, extensive stone landscaping, landscape lighting, and multiple outdoor entertaining areas create an unforgettable setting for relaxing or hosting beneath the stars.The home offers five spacious bedrooms plus a lower-level guest or nanny suite, 5+2 bathrooms, an attached private two-car garage, and an impressive collection of modern conveniences including Sonos whole-home audio, Lutron smart lighting, comprehensive security systems, a Generac whole-home backup generator, EV charging pre-wire, and numerous recent mechanical updates.Ideally located just moments from Bayview Village, the TTC subway, Crescent School, Toronto French School, Crestwood Preparatory College, Bayview Glen, The Granite Club and Donalda Club, Villa Lunaire offers an exceptional balance of privacy, prestige, and convenience.
Downloads & Media
Rooms
- TypeLevelDimensionsFlooring
- Home officeMain13' 6.9" x 14' 10.3"Other
- Living roomMain21' 5.4" x 14' 11.1"Other
- Dining roomMain17' 7.8" x 11' 4.2"Other
- Family roomMain23' 5.4" x 21' 7.8"Other
- KitchenMain17' 11.7" x 13' 8.9"Other
- Other2nd floor23' 11.6" x 19' 5.4"Other
- Bedroom2nd floor16' 1.7" x 14' 11.1"Other
- Bedroom2nd floor13' 11.7" x 14' 11.1"Other
- Bedroom2nd floor21' 2.7" x 14' 11.1"Other
- Bedroom2nd floor13' 6.5" x 15' 3.4"Other
Listing Agents
Request More Information
Request More Information
Location
75 Truman Rd, Toronto, Ontario, M2L 2L7 Canada
Around this property
Information about the area within a 5-minute walk of this property.
Request Neighbourhood Information
Learn more about the neighbourhood and amenities around this home
Request NowPayment Calculator
- $
- %$
- %
- Principal and Interest 0
- Property Taxes 0
- Strata / Condo Fees 0
Similar PropertiesSee All Similar Properties
 This website may only be used by consumers that have a bona fide interest in the purchase, sale, or lease of real estate of the type being offered via the website. The data relating to real estate on this website comes in part from the MLS® Reciprocity program of the Toronto Real Estate Board. The data is deemed reliable but is not guaranteed to be accurate.
¹The value refers to the total area of living space within a residential structure or the property lot size. All information regarding lot or house size is deemed reliable but not guaranteed and must be verified by the purchaser. Measurement definitions may vary by region.