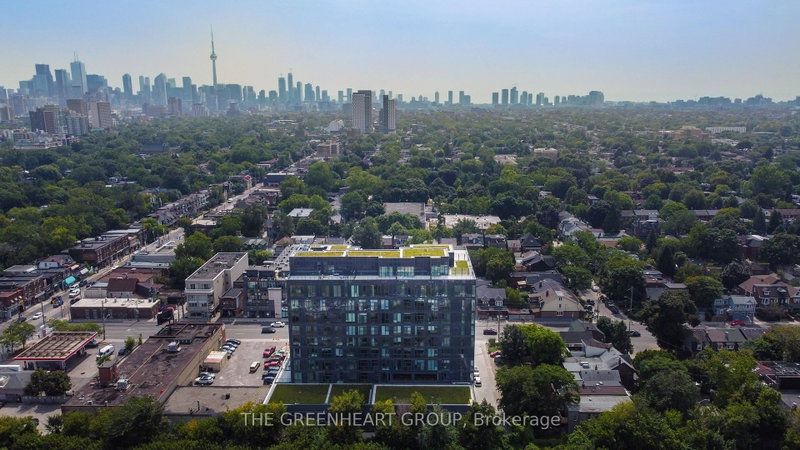

Condo / Apartment for Sale in Toronto
500 Dupont St #PH07, Toronto, ON
- 2+1 BEDS
- 2 BATHS
- Jump to Facts
- Condo / Apartment for Sale in Toronto
Key Facts
- MLS® #: C13526656
- Property ID: SIRC3479623
- Property Type: Residential, Condo
- Living Area¹: 800-899 sq.ft.
- Bedrooms: 2+1
- Bathrooms: 2
- Approximate Age: New years
- Parking Spaces: 1
- Title: Condominium/Strata
- Listed By:
- THE GREENHEART GROUP
Property Description
Builder Inventory! Rise above it all at Oscar Residences. Penthouse 07 is a rare and commanding 2-bedroom plus den suite offering sweeping north-facing views and an extraordinary 308 sq ft private terrace, your own outdoor sanctuary high above the city. Inside, sleek contemporary finishes and a thoughtfully designed layout create a seamlessly sophisticated living experience, while the den provides the perfect space for work, or whatever your lifestyle demands. One parking space and locker included.Steps from Dupont Subway Station, surrounded by acclaimed dining, boutique shopping and everything that makes this neighbourhood so irresistible.Amenities include a state-of-the-art fitness studio with Freemotion & iFIT technology, fireplace lounge, theatre room, chef's kitchen party room, European-inspired BBQ terrace, pet lounge with dog wash, 24-hour concierge and parcel storage.Penthouse living, redefined.
Rooms
Listing Agents
Request More Information
Request More Information
Location
500 Dupont St #PH07, Toronto, Ontario, M6G 0B8 Canada
Around this property
Information about the area within a 5-minute walk of this property.
Request Neighbourhood Information
Learn more about the neighbourhood and amenities around this home
Request NowPayment Calculator
- $
- %$
- %
- Principal and Interest 0
- Property Taxes 0
- Strata / Condo Fees 0
Similar PropertiesSee All Similar Properties
 This website may only be used by consumers that have a bona fide interest in the purchase, sale, or lease of real estate of the type being offered via the website. The data relating to real estate on this website comes in part from the MLS® Reciprocity program of the Toronto Real Estate Board. The data is deemed reliable but is not guaranteed to be accurate.
¹The value refers to the total area of living space within a residential structure or the property lot size. All information regarding lot or house size is deemed reliable but not guaranteed and must be verified by the purchaser. Measurement definitions may vary by region.