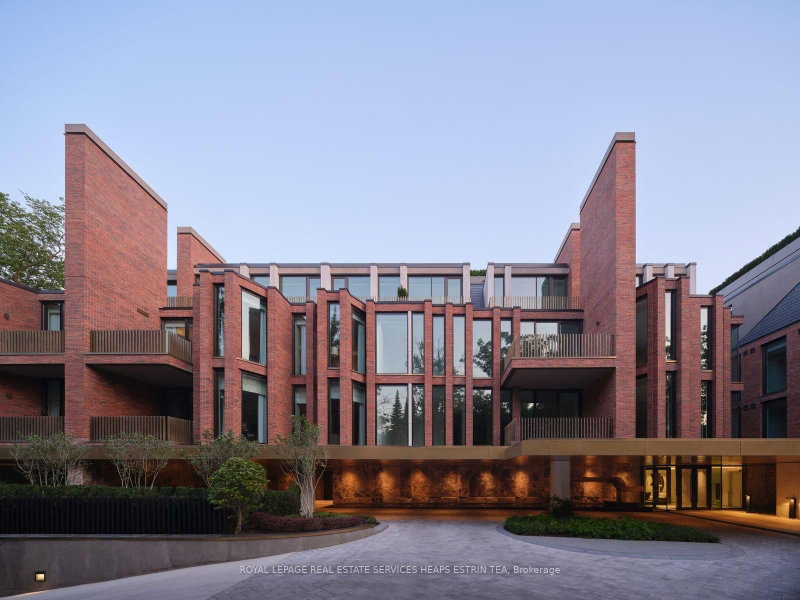

Condo / Apartment for Sale in Toronto
7 Dale Ave #PH1, Toronto, ON
- 3+1 BEDS
- 5 BATHS
- Jump to Facts
- Condo / Apartment for Sale in Toronto
Key Facts
- MLS® #: C13525554
- Property ID: SIRC3479358
- Property Type: Residential, Condo
- Living Area¹: 3750-3999 sq.ft.
- Bedrooms: 3+1
- Bathrooms: 5
- Additional Rooms: Den
- Parking Spaces: 3
- Title: Condominium/Strata
- Listed By:
- ROYAL LEPAGE REAL ESTATE SERVICES HEAPS ESTRIN TEAM
Property Description
A truly once-in-a-generation offering, this extraordinary penthouse represents the pinnacle of luxury living. Masterfully designed by internationally acclaimed Paolo Ferrari, this bespoke home offers approx. 4,000 sq ft of impeccably crafted interiors and over 6,400 sq ft of private outdoor living, crowned by an unparalleled 5,000 sq ft rooftop sanctuary overlooking the Rosedale Ravine designed by Janet Rosenberg. A private elevator opens directly into an exclusive vestibule, revealing soaring 10-foot ceilings, exquisite Italian white oak floors, and interiors of timeless sophistication. The grand living room is anchored by a sculptural limestone fireplace and dramatic floor-to-ceiling Reynaers of Belgium curtain wall glazing, while a richly appointed library with custom millwork provides an elegant space. Designed for exceptional entertaining, the formal dining room accommodates 16+ guests and is complemented by a chef's kitchen appointed in Breccia Capraia marble with bespoke cabinetry, a custom breakfast bar, Gaggenau appliances, and impeccable craftsmanship. Every south-facing principal room extends to an extraordinary 1,400 sq ft limestone terrace. Three refined bedroom suites each offer walk-in closets and luxurious ensuites, including an exceptional primary retreat of remarkable scale. The private rooftop is without equal, complete with a resistance pool, hot tub, custom sauna, outdoor kitchen, secluded vegetable garden, Belgian pergola with motorized screens and retractable roof, fire feature, outdoor television, and a dedicated three-piece bath. Complete with a Crestron intelligent home automation system, four-zone climate control, and high-efficiency mechanical systems, every detail reflects the finest international craftsmanship. Situated within Toronto's premier full-service luxury residence by Siamak Hariri, this is a home of extraordinary scale, complete privacy, and unparalleled distinction. Truly one of Toronto's most significant private residences.
Rooms
- TypeLevelDimensionsFlooring
- FoyerMain27' 5.1" x 12' 6"Other
- Living roomMain16' 11.9" x 22' 6.8"Other
- Dining roomMain26' 9.9" x 19' 10.1"Other
- Home officeMain8' 11" x 24' 4.1"Other
- KitchenMain16' 11.9" x 22' 6.8"Other
- HardwoodMain15' 5" x 17' 11.1"Other
- BedroomMain11' 6.1" x 11' 8.1"Other
- BedroomMain15' 3.8" x 12' 9.4"Other
- BathroomMain10' 9.1" x 10' 8.6"Other
- Laundry roomMain9' 6.1" x 5' 8.1"Other
- Powder RoomMain5' 10.2" x 6' 11"Other
- OtherMain5' 4.9" x 5' 8.1"Other
Listing Agents
Request More Information
Request More Information
Location
7 Dale Ave #PH1, Toronto, Ontario, M4W 1K2 Canada
Around this property
Information about the area within a 5-minute walk of this property.
Request Neighbourhood Information
Learn more about the neighbourhood and amenities around this home
Request NowPayment Calculator
- $
- %$
- %
- Principal and Interest 0
- Property Taxes 0
- Strata / Condo Fees 0
Similar PropertiesSee All Similar Properties
 This website may only be used by consumers that have a bona fide interest in the purchase, sale, or lease of real estate of the type being offered via the website. The data relating to real estate on this website comes in part from the MLS® Reciprocity program of the Toronto Real Estate Board. The data is deemed reliable but is not guaranteed to be accurate.
¹The value refers to the total area of living space within a residential structure or the property lot size. All information regarding lot or house size is deemed reliable but not guaranteed and must be verified by the purchaser. Measurement definitions may vary by region.