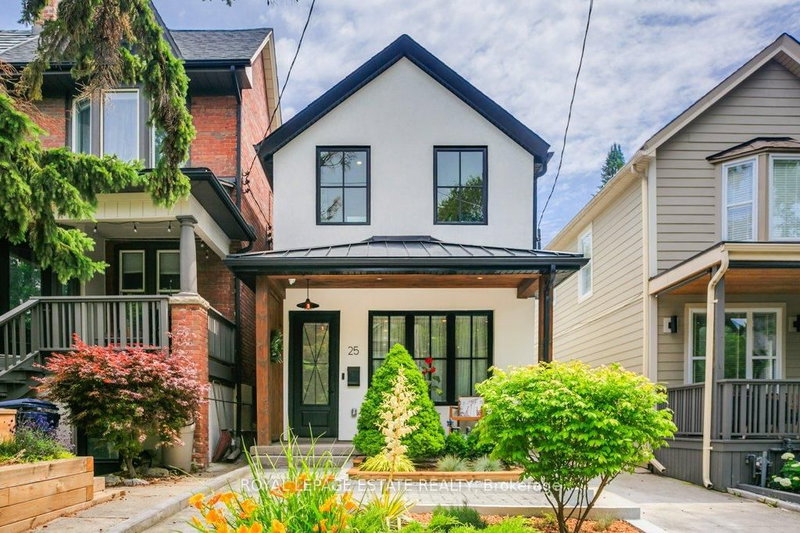

House for Sale in Toronto
25 Herbert Ave, Toronto, ON
- 3+1 BEDS
- 4 BATHS
- Jump to Facts
- House for Sale in Toronto
Key Facts
- Listed By:
- ROYAL LEPAGE ESTATE REALTY
Property Description
Fantastic detached Prime Beach custom completely rebuilt gorgeous home with large private drive and steps to Queen and Woodbine and the Boardwalk! Immaculate complete modern renovation. Stunning designer kitchen featuring quartz countertops, luxury fixtures, custom-crafted finishes throughout, incredible millwork and craftsmanship with designer stone, tiling and flooring throughout. This space is perfect for effortless entertaining! Fab walk-out family room with expansive views of the gorgeous outdoor space. This home is next level! The luxurious primary suite offers a private retreat designed for comfort and relaxation. Bright and spacious with generous storage space and a beautifully spa-inspired ensuite bath for luxury and relaxation, the perfect place to unwind. Vaulted ceilings in all bedrooms, this is a must see! Exceptional attention to detail and sophisticated design, this exceptional home is the perfect balance of style and function, a rare opportunity not to be missed!
Downloads & Media
Rooms
- TypeLevelDimensionsFlooring
- Living roomMain10' 10.7" x 17' 3.8"Other
- KitchenMain13' 5.8" x 14' 11.1"Other
- Family roomMain13' 10.8" x 14' 11.1"Other
- BathroomGround floor2' 10.6" x 4' 11.8"Other
- Hardwood2nd floor11' 9.3" x 15' 3"Other
- Bedroom2nd floor9' 1.8" x 15' 1.8"Other
- Bedroom2nd floor8' 8.3" x 11' 6.9"Other
- Bathroom2nd floor7' 10.8" x 8' 7.5"Other
- Bathroom2nd floor8' 8.3" x 9' 6.1"Other
- Family roomLower13' 3.8" x 28' 6.9"Other
- BedroomLower9' 2.2" x 14' 10.3"Other
- BathroomLower8' 11" x 9' 5.3"Other
Listing Agents
Request More Information
Request More Information
Location
25 Herbert Ave, Toronto, Ontario, M4L 3P8 Canada
Around this property
Information about the area within a 5-minute walk of this property.
Request Neighbourhood Information
Learn more about the neighbourhood and amenities around this home
Request NowPayment Calculator
- $
- %$
- %
- Principal and Interest 0
- Property Taxes 0
- Strata / Condo Fees 0
Similar PropertiesSee All Similar Properties
 This website may only be used by consumers that have a bona fide interest in the purchase, sale, or lease of real estate of the type being offered via the website. The data relating to real estate on this website comes in part from the MLS® Reciprocity program of the Toronto Real Estate Board. The data is deemed reliable but is not guaranteed to be accurate.
¹The value refers to the total area of living space within a residential structure or the property lot size. All information regarding lot or house size is deemed reliable but not guaranteed and must be verified by the purchaser. Measurement definitions may vary by region.