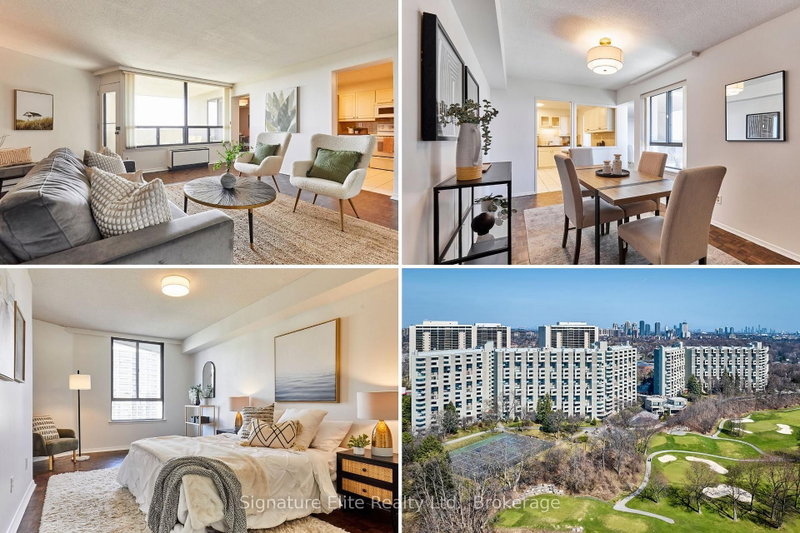

Condo / Apartment for Sale in Toronto
296 Mill Rd #E8, Toronto, ON
- 3 BEDS
- 3 BATHS
- Jump to Facts
- Condo / Apartment for Sale in Toronto
Key Facts
- MLS® #: W13451420
- Property ID: SIRC3427844
- Property Type: Residential, Condo
- Living Area¹: 1600-1799 sq.ft.
- Bedrooms: 3
- Bathrooms: 3
- Parking Spaces: 2
- Title: Condominium/Strata
- Listed By:
- Signature Elite Realty Ltd.
Property Description
Resort-style living with stunning sunset views over Markland Wood Golf Course. This multi-level 1700 sq ft unit has big windows, lots of privacy, many closets/storage areas, and 3 bedrooms, great for downsizers, families with kids and grandkids, or those working-from-home. The main level includes a well-laid out kitchen with loads of counter and cupboard space and a convenient pass-through to the dining room, adjacent to the large west-facing balcony and bright spacious living room, plus 2 roomy closets and a powder room. Upstairs: primary bedroom with generous walk-in closet + ensuite bathroom, 2 more bedrooms with big closets, large bathroom with full-size tub, dedicated laundry room, big storage room, and plenty of privacy. Oak parquet flooring throughout has been freshly refinished, stained and sealed, and all walls are newly "white dove" - ready for your art, family photos and personal touches. The Masters is 94% owner-occupied, and sits on 11 acres of beautifully landscaped grounds and gardens, with mature pine trees, children's playground, 3 tennis / pickleball courts, outdoor pool, paved footpath to Japanese Garden and pond, benches, and a pair of peregrine falcons who have been nesting in this paradise for more than 7 years! The monthly maintenance fees include all this, (and 2 parking spots for this unit), plus an indoor pool, sauna, squash / basketball courts, fitness centre, hobby rooms, newly renovated clubhouse-lounge, party room, cable, insurance, water, heat, a/c, electricity, indoor car wash, 24 hour security, and more. From Aug 1, high speed 1.5 GB Bell Fibre Optic internet and cable with over 300 channels will also be included in the common elements fee, and available to all residents at no extra charge. Enjoy the luxuries of freehold living in this welcoming and active community, close to walking/biking trails, shopping, highways, transit, the airport, schools, and places of worship, in this highly desirable Etobicoke location.
Downloads & Media
Rooms
Listing Agents
Request More Information
Request More Information
Location
296 Mill Rd #E8, Toronto, Ontario, M9C 4X8 Canada
Around this property
Information about the area within a 5-minute walk of this property.
Request Neighbourhood Information
Learn more about the neighbourhood and amenities around this home
Request NowPayment Calculator
- $
- %$
- %
- Principal and Interest 0
- Property Taxes 0
- Strata / Condo Fees 0
Similar PropertiesSee All Similar Properties
 This website may only be used by consumers that have a bona fide interest in the purchase, sale, or lease of real estate of the type being offered via the website. The data relating to real estate on this website comes in part from the MLS® Reciprocity program of the Toronto Real Estate Board. The data is deemed reliable but is not guaranteed to be accurate.
¹The value refers to the total area of living space within a residential structure or the property lot size. All information regarding lot or house size is deemed reliable but not guaranteed and must be verified by the purchaser. Measurement definitions may vary by region.