
House for Sale in Toronto
560 Blythwood Rd, Toronto, ON
- 3 BEDS
- 3 BATHS
- Jump to Facts
- House for Sale in Toronto
Key Facts
- MLS® #: C13211280
- Property ID: SIRC3376150
- Property Type: Residential, Single Family Detached
- Lot Size¹: 114x66 ft.
- Year Built: 51
- Bedrooms: 3
- Bathrooms: 3
- Additional Rooms: Den
- Parking Spaces: 4
- Listed By:
- McIntyre Real Estate Services Inc.
Property Description
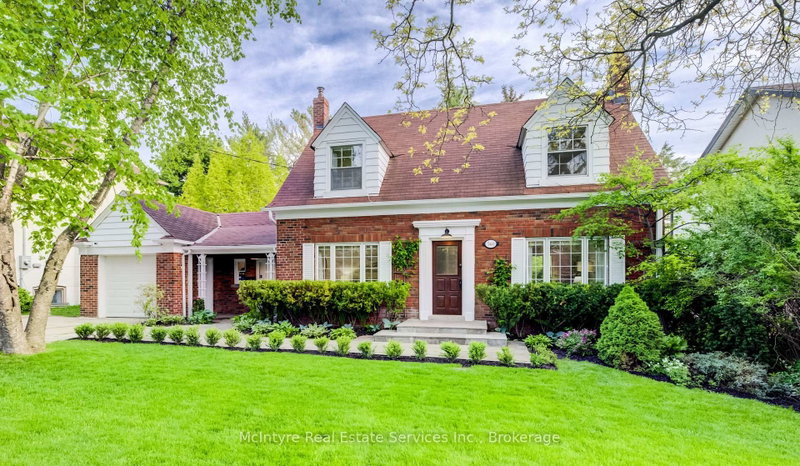
Welcome to 560 Blythwood Road - a charming family home set on a beautiful tree-lined property in one of Toronto's most prestigious and sought-after neighbourhoods. Nestled in the heart of Lawrence Park, this home offers an exceptional lifestyle surrounded by top-tier schools, incredible parks, and unmatched convenience. A versatile layout with bathrooms on each level, this home offers flexibility for families and their guests. Oversized windows throughout fill the home with natural light while designer lighting create an inviting and sophisticated atmosphere from the moment you step inside. The level backyard is truly special - a large private retreat with mature trees, an in-ground watering system, and an expansive back deck perfect for entertaining, relaxing, or enjoying summer evenings with family and friends. An attached garage adds everyday convenience. Located within walking distance to Sunnybrook Hospital and close to some of Toronto's finest green spaces including Sherwood Park, Cheltenham Park, and the extensive ravine trail systems, this location combines nature and city living seamlessly. Families will appreciate access to highly regarded schools including Blythwood Public School, TFS, Crescent School, Branksome Hall, and York University's Glendon Campus. The neighbourhood is also known for its incredible churches, strong sense of community, and welcoming local gatherings and events that make Lawrence Park such a special place to call home. Enjoy being near the Lawrence Park Tennis Club, beautiful walking trails, boutique shops, cafés, and some of the finest amenities Toronto has to offer. This is a rare opportunity to own a home with warmth, character, and an incredible setting in one of Canada's premier neighbourhoods.
Downloads & Media
Rooms
- TypeLevelDimensionsFlooring
- BathroomMain2' 9" x 5' 8.8"Other
- Dining roomMain7' 8.9" x 11' 10.9"Other
- KitchenMain9' 7.3" x 8' 3.6"Other
- BedroomMain11' 1.8" x 11' 4.6"Other
- Breakfast RoomMain9' 7.3" x 7' 11.6"Other
- FoyerMain7' 4.1" x 6' 8.3"Other
- Living roomLower13' 2.9" x 20' 3.7"Other
- Hardwood2nd floor12' 9.9" x 20' 8.4"Other
- Bedroom2nd floor11' 1.8" x 14' 6.8"Other
- Bathroom2nd floor7' 9.3" x 5' 5.7"Other
- Family roomBasement12' 11.5" x 20' 3.3"Other
- BathroomBasement6' 9.1" x 5' 8.8"Other
Listing Agents
Request More Information
Request More Information
Location
560 Blythwood Rd, Toronto, Ontario, M4N 1B5 Canada
Around this property
Information about the area within a 5-minute walk of this property.
Request Neighbourhood Information
Learn more about the neighbourhood and amenities around this home
Request NowPayment Calculator
- $
- %$
- %
- Principal and Interest 0
- Property Taxes 0
- Strata / Condo Fees 0
Similar PropertiesSee All Similar Properties
 This website may only be used by consumers that have a bona fide interest in the purchase, sale, or lease of real estate of the type being offered via the website. The data relating to real estate on this website comes in part from the MLS® Reciprocity program of the Toronto Real Estate Board. The data is deemed reliable but is not guaranteed to be accurate.
¹The value refers to the total area of living space within a residential structure or the property lot size. All information regarding lot or house size is deemed reliable but not guaranteed and must be verified by the purchaser. Measurement definitions may vary by region.