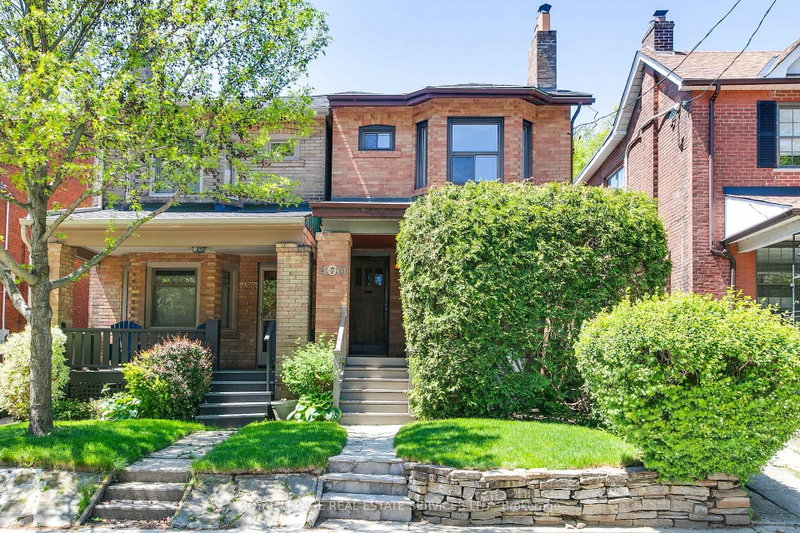

House for Sale in Toronto
490 Willard Ave, Toronto, ON
- 3 BEDS
- 2 BATHS
- Jump to Facts
- House for Sale in Toronto
Key Facts
- MLS® #: W13208276
- Property ID: SIRC3375996
- Property Type: Residential, Single Family Detached
- Lot Size¹: 109.17x20.25 ft.
- Year Built: 100
- Bedrooms: 3
- Bathrooms: 2
- Parking Spaces: 1
- Listed By:
- ROYAL LEPAGE REAL ESTATE SERVICES LTD.
Property Description
Exceptional Opportunity In Highly Desirable Bloor West Village! Welcome To This Charming 3 Bedroom, 2 Bathroom Home Nestled In One Of The City's Most Sought-After Neighborhoods. Perfectly Livable Today While Offering Endless Potential For The Future, This Property Is An Incredible Opportunity To Create Your Dream Home Exactly The Way You Want. Step Inside To Discover A Classic, Functional Layout Featuring Average-Sized Rooms That Provide A Cozy And Intimate Feel. The Home Is Brimming With Unique, Vintage Character And Quirky Architectural Details That Give It A One-Of-A-Kind Personality You Won't Find In Cooke-Cutter Builds. The Property Has Solid Bones And Unbeatable Location That Make This An Investment In Your Lifestyle All While Building Equity In A Premium Area. Some Highlights: Electrical Upgrade to 200 amps (2011), Flat Ceilings With Pot Lights (2011), Natural Gas Fireplace & Mantle (2011), Ebony Pre-Engineered Hardwood Floors (2011), Daikin Furnace (2024), Asphalt Shingles (2021), Hot Water Tank (2026), Wired Smoke Alarm and Carbon Monoxide Detectors. Laneway Access To Detached Single Car Garage, Much Potential! Located Just Minutes From Top-Rated Schools, Vibrant Local Dining, And Convenient Transit, This Home Offers The Perfect Blend Of Community And Potential. Don't Miss Your Chance To Secure A Foothold In This Popular Neighborhood.
Rooms
- TypeLevelDimensionsFlooring
- Living roomGround floor10' 9.1" x 15' 10.1"Other
- Dining roomGround floor8' 6.3" x 12' 2"Other
- KitchenGround floor8' 2" x 14' 7.9"Other
- Mud RoomGround floor6' 2" x 7' 1.8"Other
- Bedroom2nd floor8' 5.9" x 11' 1.8"Other
- Bedroom2nd floor8' 11" x 10' 5.9"Other
- Broadloom2nd floor11' 5" x 14' 6"Other
- Family roomBasement12' 11.1" x 22' 6"Other
Listing Agents
Request More Information
Request More Information
Location
490 Willard Ave, Toronto, Ontario, M6S 3R6 Canada
Around this property
Information about the area within a 5-minute walk of this property.
Request Neighbourhood Information
Learn more about the neighbourhood and amenities around this home
Request NowPayment Calculator
- $
- %$
- %
- Principal and Interest 0
- Property Taxes 0
- Strata / Condo Fees 0
Similar PropertiesSee All Similar Properties
 This website may only be used by consumers that have a bona fide interest in the purchase, sale, or lease of real estate of the type being offered via the website. The data relating to real estate on this website comes in part from the MLS® Reciprocity program of the Toronto Real Estate Board. The data is deemed reliable but is not guaranteed to be accurate.
¹The value refers to the total area of living space within a residential structure or the property lot size. All information regarding lot or house size is deemed reliable but not guaranteed and must be verified by the purchaser. Measurement definitions may vary by region.