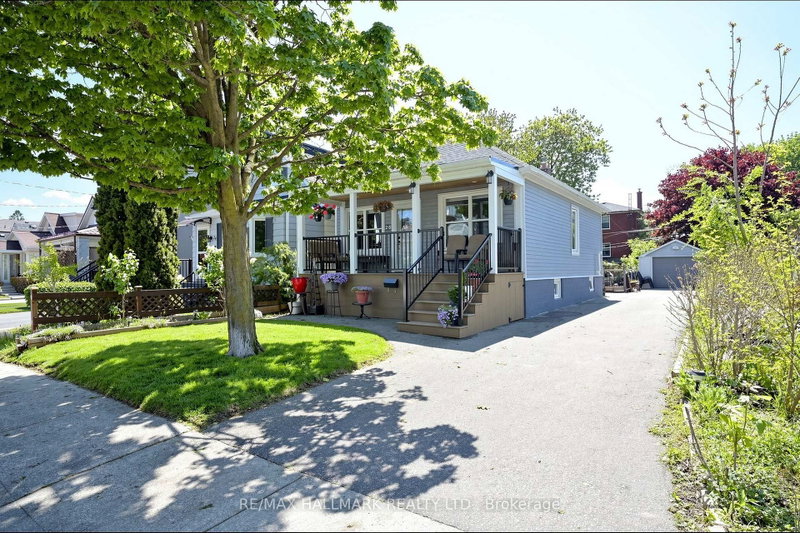

House for Sale in Toronto
26 Sixteenth St, Toronto, ON
- 2+3 BEDS
- 2 BATHS
- Jump to Facts
- House for Sale in Toronto
Key Facts
- MLS® #: W13186744
- Property ID: SIRC3372450
- Property Type: Residential, Single Family Detached
- Lot Size¹: 37.5x100 ft.
- Bedrooms: 2+3
- Bathrooms: 2
- Additional Rooms: Den
- Parking Spaces: 7
- Listed By:
- RE/MAX HALLMARK REALTY LTD.
Property Description
Welcome to this beautifully updated bungalow in the heart of South Etobicoke, situated on a deep lot across from Colonel Samuel Smith Park. This turnkey 2+3 bedroom home offers incredible flexibility for end users, investors, or multi-generational living.This bright main floor features 2 spacious bedrooms, a modern kitchen, separate dining area, and a renovated 4-piece bath. The fully finished lower level includes a private separate entrance, 3 bedrooms, second kitchen, laundry, and an additional 3-piece bath - ideal for rental income or extended family.Enjoy beautifully landscaped front and backyard spaces, a new front patio with LED lighting, backyard deck, garden shed, detached garage, and parking for up to 7 vehicles.Steps to waterfront trails, transit, Humber College, shops, restaurants, and minutes to Long Branch GO Station and Mimico GO Station.A rare opportunity to own a versatile income-generating property in one of Etobicoke's most desirable waterfront communities.
Rooms
- TypeLevelDimensionsFlooring
- Living roomMain10' 2.8" x 14' 11.9"Other
- KitchenMain9' 6.1" x 10' 2.8"Other
- Dining roomMain7' 10.8" x 9' 3"Other
- BedroomMain8' 11" x 9' 10.5"Other
- LaminateMain9' 10.5" x 18' 4"Other
- BathroomMain4' 5.1" x 6' 7.1"Other
- KitchenBasement7' 8.9" x 9' 10.5"Other
- BedroomBasement8' 2.8" x 9' 10.8"Other
- BedroomBasement9' 10.8" x 14' 8.9"Other
- BedroomBasement8' 5.9" x 9' 10.1"Other
- BathroomBasement5' 10.2" x 6' 5.9"Other
- Common RoomBasement8' 5.9" x 18' 8"Other
Listing Agents
Request More Information
Request More Information
Location
26 Sixteenth St, Toronto, Ontario, M8V 3J8 Canada
Around this property
Information about the area within a 5-minute walk of this property.
Request Neighbourhood Information
Learn more about the neighbourhood and amenities around this home
Request NowPayment Calculator
- $
- %$
- %
- Principal and Interest 0
- Property Taxes 0
- Strata / Condo Fees 0
Similar PropertiesSee All Similar Properties
 This website may only be used by consumers that have a bona fide interest in the purchase, sale, or lease of real estate of the type being offered via the website. The data relating to real estate on this website comes in part from the MLS® Reciprocity program of the Toronto Real Estate Board. The data is deemed reliable but is not guaranteed to be accurate.
¹The value refers to the total area of living space within a residential structure or the property lot size. All information regarding lot or house size is deemed reliable but not guaranteed and must be verified by the purchaser. Measurement definitions may vary by region.