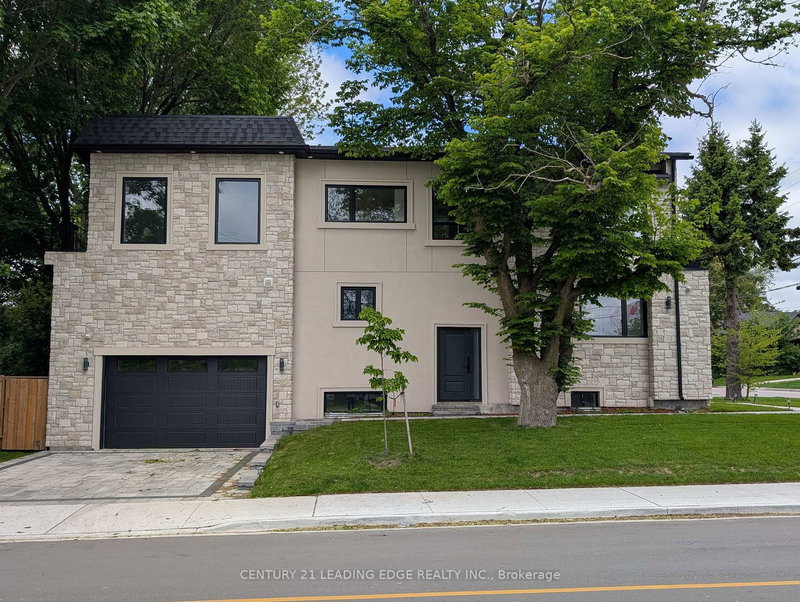

House for Sale in Toronto
50 Dorset Rd, Toronto, ON
- 4 BEDS
- 5 BATHS
- 5,320 sq.ft. Land
- Jump to Facts
- House for Sale in Toronto
Key Facts
- MLS® #: E12995870
- Property ID: SIRC3253169
- Property Type: Residential, Single Family Detached
- Lot Size¹: 5,320 sq.ft.
- Bedrooms: 4
- Bathrooms: 5
- Parking Spaces: 6
- Listed By:
- CENTURY 21 LEADING EDGE REALTY INC.
Property Description
Welcome to 50 Dorset Road, a luxurious retreat in the heart of Cliffcrest Village. This exceptional home offers, an open, bright, beautifully crafted living space, designed for comfort, style, and effortless entertaining. Step inside to a spacious open-concept main floor, where natural light pours in, highlighting the expansive kitchen with a massive center island the perfect gathering spot for family and friends. High-end Frigidaire professional appliances, including a six-burner gas stove with a built-in air fryer and a separate double oven, make this kitchen a dream for any culinary enthusiast. Every detail has been thoughtfully curated to elevate your lifestyle. Upstairs, the primary suite is a private sanctuary, offering stunning views of Lake Ontario, a generous walk-in closet, and a beautifully designed ensuite that invites relaxation. All bedrooms share in the view of Lake Ontario. With multiple bathrooms on this level, busy mornings become a breeze. Modern finishes and thoughtful touches can be found throughout, adding to the homes elegant and functional design. The fully finished basement provides incredible versatility it can be transformed into a separate suite for extended family or an income-generating rental. Additionally, the detached garage is full of potential, it could be reimagined into a 1,100 sq. ft. two-story accessory dwelling ideal for a multigenerational living arrangement or additional rental income. Plus, with generous government incentives, making this vision a reality has never been easier. The main garage has double-height ceilings that could also accommodate a lofted storage space or even a car lift for extra vehicle storage. Location is everything, and this home delivers! Just moments from Bluffers Park, top-rated schools, shopping, and essential amenities, you'll have everything you need right at your doorstep. Don't miss this rare opportunity to own a stunning home in one of the area's most desirable neighborhoods.
Rooms
- TypeLevelDimensionsFlooring
- KitchenGround floor14' 6.8" x 18' 5.2"Other
- Living roomGround floor14' 4.8" x 23' 5.1"Other
- Dining roomGround floor7' 4.5" x 15' 11.7"Other
- Other2nd floor15' 5.8" x 18' 8.4"Other
- Bedroom2nd floor12' 7.5" x 14' 4"Other
- Bedroom2nd floor12' 3.6" x 13' 8.5"Other
- Bedroom2nd floor9' 11.2" x 10' 9.9"Other
- Recreation RoomBasement17' 7" x 35' 8.7"Other
- Recreation RoomBasement17' 7" x 35' 8.7"Other
Listing Agents
Request More Information
Request More Information
Location
50 Dorset Rd, Toronto, Ontario, M1M 2S7 Canada
Around this property
Information about the area within a 5-minute walk of this property.
Request Neighbourhood Information
Learn more about the neighbourhood and amenities around this home
Request NowPayment Calculator
- $
- %$
- %
- Principal and Interest 0
- Property Taxes 0
- Strata / Condo Fees 0
Similar PropertiesSee All Similar Properties
 This website may only be used by consumers that have a bona fide interest in the purchase, sale, or lease of real estate of the type being offered via the website. The data relating to real estate on this website comes in part from the MLS® Reciprocity program of the Toronto Real Estate Board. The data is deemed reliable but is not guaranteed to be accurate.
¹The value refers to the total area of living space within a residential structure or the property lot size. All information regarding lot or house size is deemed reliable but not guaranteed and must be verified by the purchaser. Measurement definitions may vary by region.