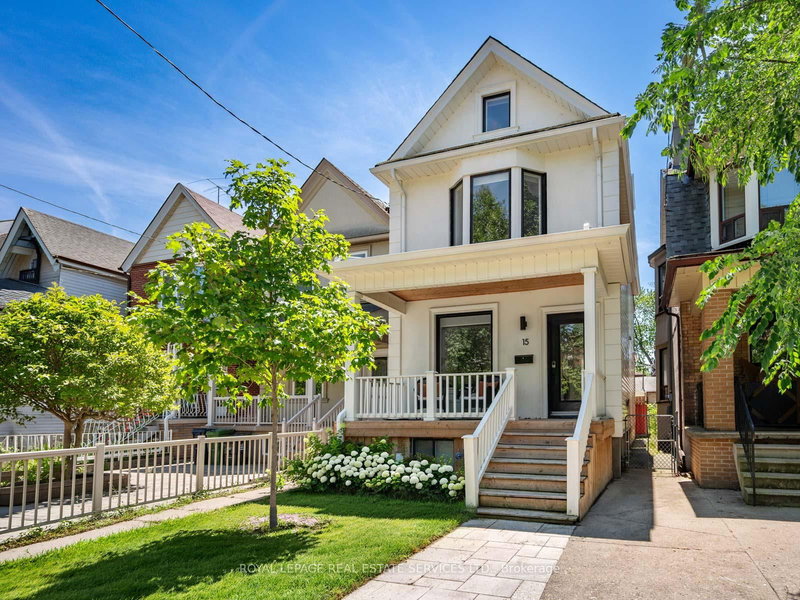

House for Sale in Toronto
15 Melville Ave, Toronto, ON
- 3+2 BEDS
- 5 BATHS
- 2,200 sq.ft. Land
- Jump to Facts
- House for Sale in Toronto
Key Facts
- MLS® #: W12991172
- Property ID: SIRC3250666
- Property Type: Residential, Single Family Detached
- Lot Size¹: 2,200 sq.ft.
- Bedrooms: 3+2
- Bathrooms: 5
- Parking Spaces: 2
- Listed By:
- ROYAL LEPAGE REAL ESTATE SERVICES LTD.
Property Description
Tucked away on a quiet, tree-lined street in Toronto's vibrant Christie Pits neighbourhood, 15 Melville Avenue is where stylish city living meets family-friendly comfort. Just steps from Bloor Street, Christie Pits Park, and the subway, this updated detached home places you at the centre of it all - morning coffee runs, standout dining, dog walks in the park, and daycare pickups, all within easy reach.Inside, a thoughtfully designed layout unfolds across three beautifully finished levels, offering nearly 1,900 square feet above grade. The main floor is open, airy, and filled with natural light, anchored by a kitchen with stainless steel appliances, gas range, custom cabinetry, and a large island designed for preparing the perfect meal with your partner. A chic powder room, main floor laundry, and a seamless walk-out to a private backyard complete the space with ease and functionality.Upstairs, three generous bedrooms and two full bathrooms provide comfortable family living, including a beautifully updated main bath with clean, modern, spa-like finishes. The third-floor loft is a true bonus - featuring a bright, character-filled retreat complete with its own serene four-piece bathroom. Ideal as a home office, creative studio, or quiet escape, it's a space that adapts to your lifestyle.Downstairs, the fully separate lower level offers exceptional flexibility, featuring two bedrooms, two four-piece bathrooms, a kitchen, and its own ensuite laundry. Whether for extended family, guests, or a private workspace, this self-contained space offers privacy and possibility in equal measure.With incredible access to parks, transit, local shops, top-tier grocers and some of the best food and coffee in the city, this is a home that truly lets you live, work, and play in style. Come fall in love!
Downloads & Media
Rooms
- TypeLevelDimensionsFlooring
- Living roomMain12' 5.6" x 14' 11.1"Other
- Dining roomMain12' 2" x 12' 5.6"Other
- KitchenMain11' 1.8" x 19' 7.8"Other
- Hardwood2nd floor10' 7.9" x 14' 9.9"Other
- Bedroom2nd floor9' 3" x 11' 5.4"Other
- Bedroom2nd floor10' 5.9" x 10' 11.1"Other
- Loft3rd floor8' 11.8" x 17' 7.8"Other
- KitchenBasement10' 9.1" x 13' 9.7"Other
- BedroomBasement12' 9.1" x 13' 7.7"Other
- BedroomBasement9' 1.8" x 10' 11.1"Other
Listing Agents
Request More Information
Request More Information
Location
15 Melville Ave, Toronto, Ontario, M6G 1Y1 Canada
Around this property
Information about the area within a 5-minute walk of this property.
Request Neighbourhood Information
Learn more about the neighbourhood and amenities around this home
Request NowPayment Calculator
- $
- %$
- %
- Principal and Interest 0
- Property Taxes 0
- Strata / Condo Fees 0
Similar PropertiesSee All Similar Properties
 This website may only be used by consumers that have a bona fide interest in the purchase, sale, or lease of real estate of the type being offered via the website. The data relating to real estate on this website comes in part from the MLS® Reciprocity program of the Toronto Real Estate Board. The data is deemed reliable but is not guaranteed to be accurate.
¹Square footage refers to the total area of living space within a residential structure or the property lot size. All information regarding lot or house size is deemed reliable but not guaranteed and must be verified by the purchaser. Measurement definitions may vary by region.