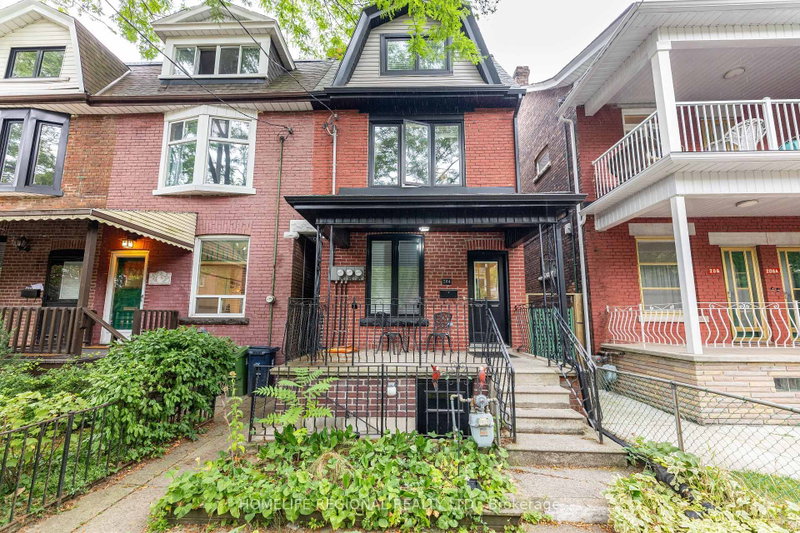

Townhouse / Attached for Sale in Toronto
204 Roxton Rd, Toronto, ON
- 4 BEDS
- 3 BATHS
- 2,032 sq.ft. Land
- Jump to Facts
- Townhouse / Attached for Sale in Toronto
Key Facts
- MLS® #: C12913826
- Property ID: SIRC3201427
- Property Type: Residential, Townhouse
- Lot Size¹: 2,032 sq.ft.
- Bedrooms: 4
- Bathrooms: 3
- Parking Spaces: 2
- Listed By:
- HOMELIFE REGIONAL REALTY LTD.
Property Description
Exceptional investment opportunity in highly sought-after Trinity Bellwoods! This beautifully renovated 2.5-storey legal duplex offers incredible value in one of Toronto's most desirable neighbourhoods. Extensively updated in 2015/2016, the property was taken down to the studs and thoughtfully rebuilt into two impressive rental units, with excellent potential for a third unit in the basement. Upper Unit (2nd & 3rd Floors): A spacious 3-bedroom, 2-bathroom suite featuring a modern eat-in kitchen and two private balconies-ideal for comfortable urban living. Main Floor Unit: Bright and welcoming, this unit offers an open-concept kitchen and living area, a generous eat-in kitchen, and direct access to the backyard. Basement Potential: A shared laundry room with coin-operated machines is already in place, and the basement is roughed-in for both a kitchen and bathroom-ready for your finishing touches to create a potential third rental unit. Garage & Laneway Access: A well-sized detached garage at the rear provides valuable laneway access, offering additional income potential or flexible personal use options. Additional features include three separate meters and three owned furnace and A/C units, enhancing efficiency and ease of management. Main floor and upper units are currently tenanted with excellent AAA+ occupants who must be assumed. A rare opportunity to acquire a fully renovated, income-generating property in a prime location-don't miss out!
Downloads & Media
Rooms
- TypeLevelDimensionsFlooring
- Living roomMain10' 9.5" x 15' 3.1"Other
- KitchenMain9' 10.8" x 16' 2.8"Other
- BedroomMain10' 9.5" x 12' 2.4"Other
- BathroomMain5' 2.2" x 7' 4.9"Other
- Living room2nd floor10' 8.3" x 16' 11.9"Other
- Kitchen2nd floor9' 10.8" x 16' 1.3"Other
- Breakfast Room2nd floor9' 10.8" x 7' 10.8"Other
- Bedroom2nd floor10' 11.4" x 10' 1.2"Other
- Bathroom2nd floor6' 1.2" x 5' 10.2"Other
- Bedroom3rd floor11' 10.7" x 10' 11.8"Other
- Bedroom3rd floor7' 6.1" x 10' 5.9"Other
- Laundry roomBasement13' 10.9" x 8' 6.3"Other
- FurnaceBasement10' 1.2" x 7' 10.3"Other
Listing Agents
Request More Information
Request More Information
Location
204 Roxton Rd, Toronto, Ontario, M6J 2Y5 Canada
Around this property
Information about the area within a 5-minute walk of this property.
Request Neighbourhood Information
Learn more about the neighbourhood and amenities around this home
Request NowPayment Calculator
- $
- %$
- %
- Principal and Interest 0
- Property Taxes 0
- Strata / Condo Fees 0
Similar PropertiesSee All Similar Properties
 This website may only be used by consumers that have a bona fide interest in the purchase, sale, or lease of real estate of the type being offered via the website. The data relating to real estate on this website comes in part from the MLS® Reciprocity program of the Toronto Real Estate Board. The data is deemed reliable but is not guaranteed to be accurate.
¹The value refers to the total area of living space within a residential structure or the property lot size. All information regarding lot or house size is deemed reliable but not guaranteed and must be verified by the purchaser. Measurement definitions may vary by region.