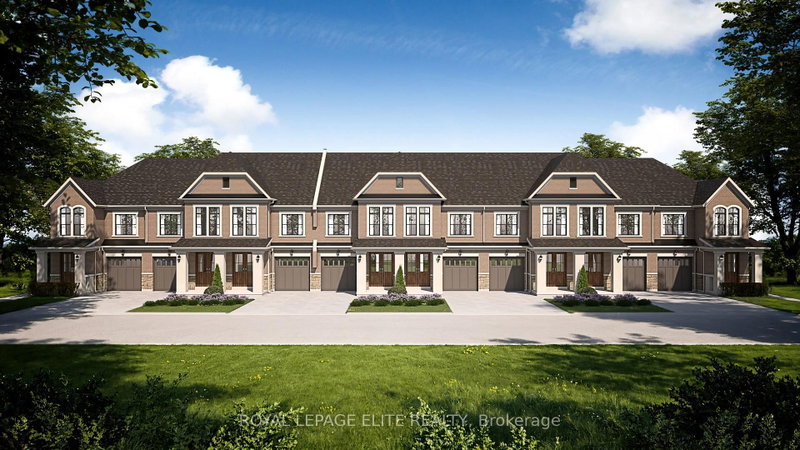

Townhouse / Attached for Sale in Richmond Hill
111 Tipp Dr, Richmond Hill, ON
- 3 BEDS
- 3 BATHS
- Jump to Facts
- Townhouse / Attached for Sale in Richmond Hill
Key Facts
- Listed By:
- ROYAL LEPAGE ELITE REALTY
Property Description
Now Available ! Please Note That This Townhome Is Not Built Yet And The Price Is Net Hst . This Is Final Price On Aps.. Lovely Townhouse End Unit To Be Built By Regal Crest Homes. 1731 Sq.ft. 3 Bedroom . Price Is Inclusive Of Hst ( Hassle Free Buy ), No Sidewalk So Park 3 Cars Total And With This Block Ac Is Included. Note $ 15,000 In Decor Is Also Available: Please Note You Will Have Hardwood Thru Home ( Carpet Free), Smooth Ceilings, Quartz/granite Counters, Kitchen Backsplash &the $15k To Spend As You Like In Our Modern Decor Centre. Enjoy Flex/media Space On Main Floor With Spacious Great Room And Beautiful Breakfast Bar With Tons Of Cabinets. Sliding Door To Yard. Along With All These Amazing Features , We Are Min To Hwy 404, Gormley Go Station And Shopping , Golf And So Much More ..
Rooms
Listing Agents
Request More Information
Request More Information
Location
111 Tipp Dr, Richmond Hill, Ontario, L4E 1M3 Canada
Around this property
Information about the area within a 5-minute walk of this property.
Request Neighbourhood Information
Learn more about the neighbourhood and amenities around this home
Request NowPayment Calculator
- $
- %$
- %
- Principal and Interest 0
- Property Taxes 0
- Strata / Condo Fees 0
Similar PropertiesSee All Similar Properties
 This website may only be used by consumers that have a bona fide interest in the purchase, sale, or lease of real estate of the type being offered via the website. The data relating to real estate on this website comes in part from the MLS® Reciprocity program of the Toronto Real Estate Board. The data is deemed reliable but is not guaranteed to be accurate.
¹The value refers to the total area of living space within a residential structure or the property lot size. All information regarding lot or house size is deemed reliable but not guaranteed and must be verified by the purchaser. Measurement definitions may vary by region.