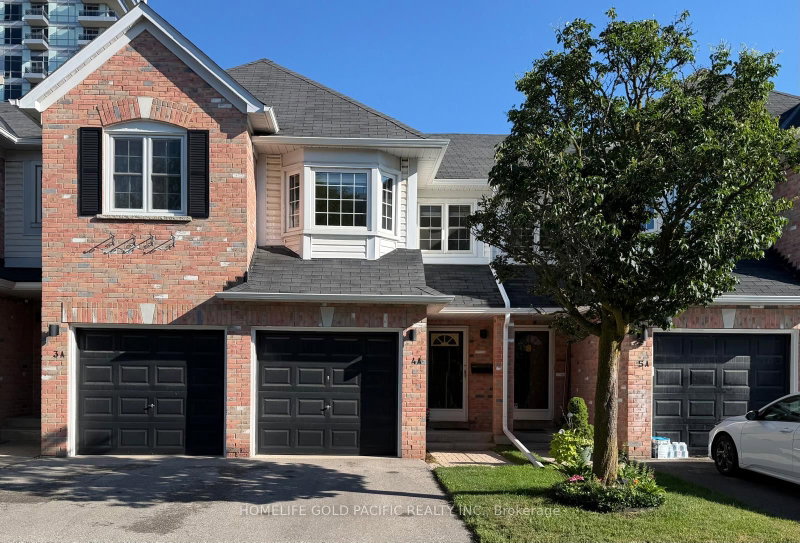

Condo / Apartment for Sale in Richmond Hill
81 Northern Heights Dr #4A, Richmond Hill, ON
- 3 BEDS
- 2 BATHS
- Jump to Facts
- Condo / Apartment for Sale in Richmond Hill
Key Facts
- MLS® #: N13630294
- Property ID: SIRC3540119
- Property Type: Residential, Condo
- Living Area¹: 1000-1199 sq.ft.
- Bedrooms: 3
- Bathrooms: 2
- Parking Spaces: 2
- Title: Condominium/Strata
- Listed By:
- HOMELIFE GOLD PACIFIC REALTY INC.
Property Description
Welcome to this beautifully renovated south-facing condo townhouse in the heart of Richmond Hill, perfectly situated facing a peaceful park and offering a bright, family-friendly setting. Completely updated from top to bottom except the shower on 2nd floor and bathroom in basement, this move-in ready home combines modern finishes with everyday comfort. Enjoy brand-new laminate flooring throughout, a stylish new kitchen, updated light fixtures, fresh paint, and new carpet. The home is equipped with new stainless steel appliances, including a fridge, stove, dishwasher, as well as a washer and dryer. Additional upgrades include new windows and a new sliding patio door leading to the private backyard, enhancing both energy and efficiency with natural light. Ideally located close to excellent schools, Hillcrest Mall, grocery stores, banks, restaurants, and everyday conveniences. Walk to public transit and enjoy easy access to everything Richmond Hill has to offer. With its park-facing location, extensive renovations, and unbeatable convenience, this exceptional home is perfect for families, professionals, or anyone seeking turnkey living in a highly desirable neighbourhood. LA is related to one of the sellers
Rooms
- TypeLevelDimensionsFlooring
- Living roomMain14' 8.9" x 14' 9.1"Other
- Dining roomMain14' 8.9" x 14' 9.1"Other
- KitchenMain7' 2.6" x 7' 10.4"Other
- Laminate2nd floor10' 7.8" x 14' 9.1"Other
- Bedroom2nd floor7' 10.4" x 11' 9.3"Other
- Bedroom2nd floor8' 10.2" x 13' 10.8"Other
- Recreation RoomBasement8' 3.9" x 13' 9.7"Other
Listing Agents
Request More Information
Request More Information
Location
81 Northern Heights Dr #4A, Richmond Hill, Ontario, L4B 4C9 Canada
Around this property
Information about the area within a 5-minute walk of this property.
Request Neighbourhood Information
Learn more about the neighbourhood and amenities around this home
Request NowPayment Calculator
- $
- %$
- %
- Principal and Interest 0
- Property Taxes 0
- Strata / Condo Fees 0
Similar PropertiesSee All Similar Properties
 This website may only be used by consumers that have a bona fide interest in the purchase, sale, or lease of real estate of the type being offered via the website. The data relating to real estate on this website comes in part from the MLS® Reciprocity program of the Toronto Real Estate Board. The data is deemed reliable but is not guaranteed to be accurate.
¹The value refers to the total area of living space within a residential structure or the property lot size. All information regarding lot or house size is deemed reliable but not guaranteed and must be verified by the purchaser. Measurement definitions may vary by region.