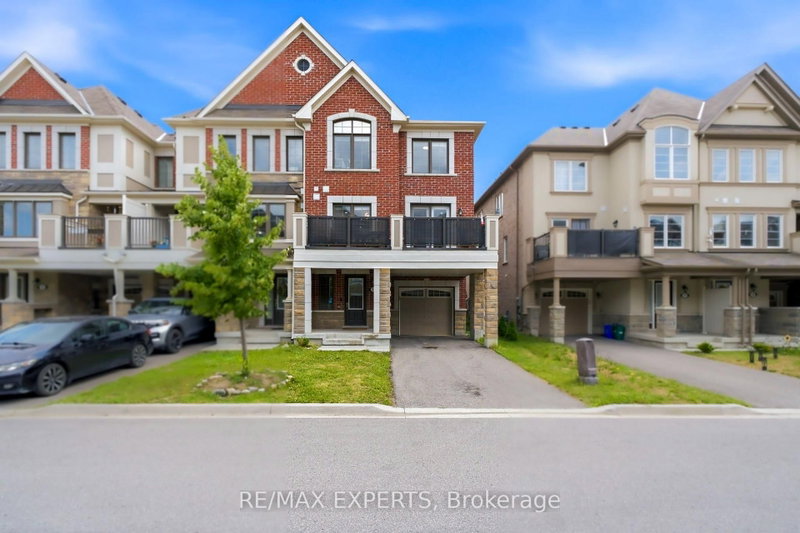

Townhouse / Attached for Sale in Richmond Hill
15 Mcgrath Ave, Richmond Hill, ON
- 3 BEDS
- 3 BATHS
- Jump to Facts
- Townhouse / Attached for Sale in Richmond Hill
Key Facts
- Listed By:
- RE/MAX EXPERTS
Property Description
Welcome To This Impeccably Maintained End-Unit Freehold Townhome Which Feels Like a Semi-Detached, Ideally Positioned In The Highly Coveted Richmond Green Community. With Smooth Ceilings, Pot-lights And Large Windows Throughout Bringing In Abundant Natural Sunlight, This Warm And Welcoming Home Offers A Bright, Airy Setting Where Families Can Gather, Relax, And Create Lasting Memories.The Beautifully Appointed Kitchen Is Designed To Bring People Together, Featuring Premium Built-In Oven And Microwave, Quality Finishes, And An Effortless Open-Concept Layout That Makes Everyday Living And Entertaining Feel Seamless. Upstairs, Three Generously Sized Bedrooms Provide Comfort And Privacy For The Whole Family, Each With Large Windows, Including A Serene Primary Retreat Complete With A Walk In Closet. Step Onto The Spacious Private Balcony For Easy Outdoor Entertaining. The Extra-Long Garage Offers Room For Larger Vehicles While The Non Sidewalk Extended Driveway Accommodates Up ToTwo Additional Cars. Enjoy The Ease Of True Freehold Ownership With No Maintenance Fees, All Just Minutes From Shopping, Costco, Highway 404, Richmond Green Sports Centre & Park, Top-Ranked Richmond Green Secondary School, Restaurants, And Transit. This Move-In-Ready Home Is Located In One Of Richmond Hill's Most Desirable Family Neighbourhoods!
Downloads & Media
Rooms
Listing Agents
Request More Information
Request More Information
Location
15 Mcgrath Ave, Richmond Hill, Ontario, L4S 0K3 Canada
Around this property
Information about the area within a 5-minute walk of this property.
Request Neighbourhood Information
Learn more about the neighbourhood and amenities around this home
Request NowPayment Calculator
- $
- %$
- %
- Principal and Interest 0
- Property Taxes 0
- Strata / Condo Fees 0
Similar PropertiesSee All Similar Properties
 This website may only be used by consumers that have a bona fide interest in the purchase, sale, or lease of real estate of the type being offered via the website. The data relating to real estate on this website comes in part from the MLS® Reciprocity program of the Toronto Real Estate Board. The data is deemed reliable but is not guaranteed to be accurate.
¹The value refers to the total area of living space within a residential structure or the property lot size. All information regarding lot or house size is deemed reliable but not guaranteed and must be verified by the purchaser. Measurement definitions may vary by region.