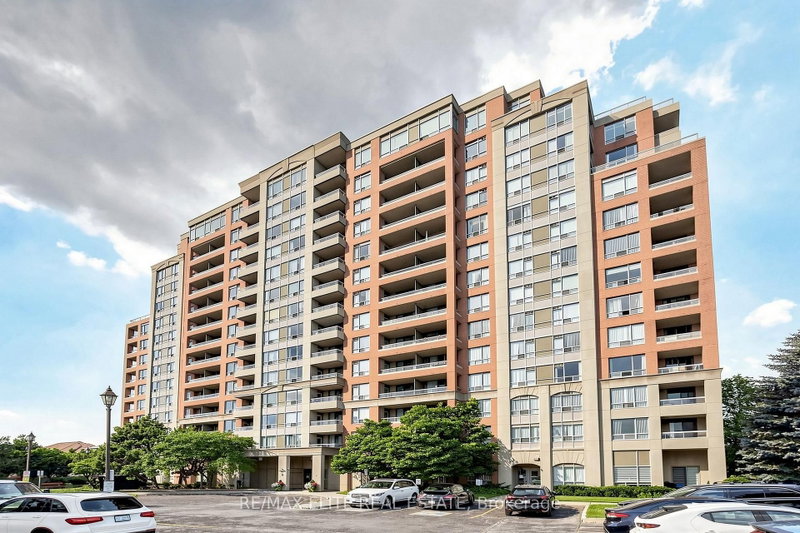

Condo / Apartment for Sale in Richmond Hill
9 Northern Heights Dr #1205, Richmond Hill, ON
- 2 BEDS
- 2 BATHS
- Jump to Facts
- Condo / Apartment for Sale in Richmond Hill
Key Facts
- MLS® #: N13555146
- Property ID: SIRC3499650
- Property Type: Residential, Condo
- Living Area¹: 800-899 sq.ft.
- Bedrooms: 2
- Bathrooms: 2
- Parking Spaces: 2
- Title: Condominium/Strata
- Listed By:
- RE/MAX ELITE REAL ESTATE
Property Description
Welcome to Empire Palace III, A fantastic opportunity to own a move-in-ready home in one of Richmond Hill's most desirable communities. This beautifully renovated 2-bedroom 2-bathroom suite offers a bright and functional layout designed for comfortable everyday living. Enjoy stunning unobstructed views from your private balcony and a spacious primary bedroom featuring a walk-in closet, ensuite bathroom and direct balcony access. The well-designed floor plan maximizes space and natural light throughout the home. A rare bonus: two side-by-side parking spaces conveniently located near the elevator, plus a generously sized locker for additional storage. Ideally situated close to everything you need, including Yonge Street, Highways 407 & 404, YRT transit, GO Train, Hillcrest Mall, parks, restaurants and top-rated schools. Maintenance fees cover all utilities, providing outstanding value and peace of mind. Residents enjoy access to a wide range of amenities, including 24-hour gated security, gym, an indoor swimming pool, sauna, tennis courts, party/meeting room, visitor parking and BBQ-friendly outdoor spaces.
Downloads & Media
Rooms
Listing Agents
Request More Information
Request More Information
Location
9 Northern Heights Dr #1205, Richmond Hill, Ontario, L4B 4M5 Canada
Around this property
Information about the area within a 5-minute walk of this property.
Request Neighbourhood Information
Learn more about the neighbourhood and amenities around this home
Request NowPayment Calculator
- $
- %$
- %
- Principal and Interest 0
- Property Taxes 0
- Strata / Condo Fees 0
Similar PropertiesSee All Similar Properties
 This website may only be used by consumers that have a bona fide interest in the purchase, sale, or lease of real estate of the type being offered via the website. The data relating to real estate on this website comes in part from the MLS® Reciprocity program of the Toronto Real Estate Board. The data is deemed reliable but is not guaranteed to be accurate.
¹The value refers to the total area of living space within a residential structure or the property lot size. All information regarding lot or house size is deemed reliable but not guaranteed and must be verified by the purchaser. Measurement definitions may vary by region.