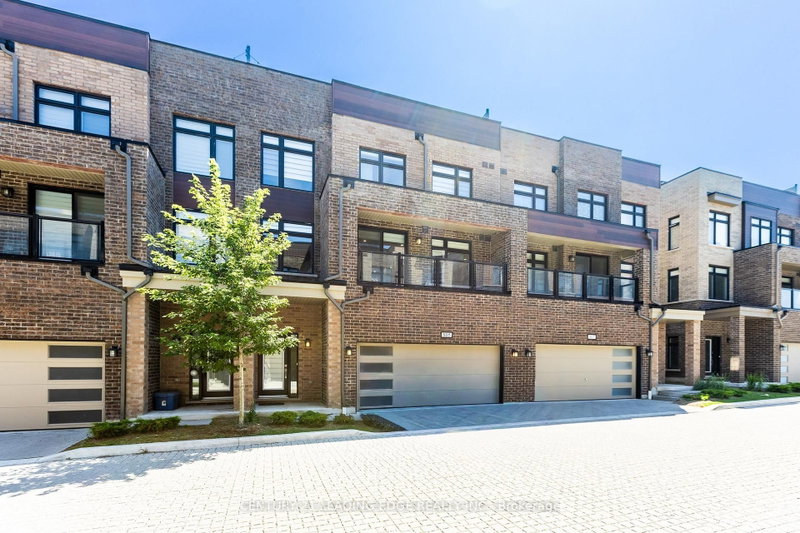

Condo / Apartment for Sale in Pickering
1865 Pickering Pkwy #805, Pickering, ON
- 3 BEDS
- 3 BATHS
- Jump to Facts
- Condo / Apartment for Sale in Pickering
Key Facts
- MLS® #: E13668520
- Property ID: SIRC3552701
- Property Type: Residential, Condo
- Living Area¹: 1400-1599 sq.ft.
- Bedrooms: 3
- Bathrooms: 3
- Parking Spaces: 3
- Title: Condominium/Strata
- Listed By:
- CENTURY 21 LEADING EDGE REALTY INC.
Property Description
**Welcome to City Walk - Modern Living in a Prime Pickering Location!**Discover the perfect blend of style, comfort, and convenience in this beautifully maintained, three-year-old **3-bedroom townhome**, ideally situated in the sought-after City Walk community. Set in a **prime AAA location**, this exceptional home places you just steps from Walmart, cinemas, public transit, and Pickering Town Centre, with effortless access to Highway 401.Inside, a bright and inviting **open-concept living and dining space** creates the perfect setting for both everyday living and entertaining. The contemporary kitchen is thoughtfully designed with **sleek cabinetry, built-in stainless-steel appliances, a stylish backsplash, and elegant quartz countertops**.The living room opens seamlessly onto a private balcony - the perfect spot to enjoy your morning coffee, unwind after a long day, or take in the evening breeze.And then, step outside and discover one of this home's standout features: an impressive **550 sq. ft. private rooftop terrace**. Offering an exceptional amount of outdoor living space, this expansive rooftop retreat is ideal for entertaining guests, enjoying summer evenings, or simply creating your own private escape above the city.**Stylish, spacious, and exceptionally well located - this is City Walk living at its best.**
Rooms
- TypeLevelDimensionsFlooring
- FoyerMain7' 7.3" x 17' 11.1"Other
- Living room2nd floor11' 3.4" x 14' 1.2"Other
- Dining room2nd floor14' 1.2" x 6' 8.3"Other
- Kitchen2nd floor14' 1.2" x 8' 10.6"Other
- Other2nd floor6' 8.3" x 14' 6"Other
- Other2nd floor4' 2.3" x 18' 8.4"Other
- Bathroom2nd floor2' 11.9" x 7' 10.3"Other
- Hardwood3rd floor11' 9.7" x 10' 2"Other
- Bathroom3rd floor5' 10.2" x 9' 10.5"Other
- Bedroom3rd floor8' 1.2" x 7' 10.3"Other
- Bedroom3rd floor9' 3.4" x 12' 6"Other
- OtherUpper20' 10.7" x 26' 8"Other
Listing Agents
Request More Information
Request More Information
Location
1865 Pickering Pkwy #805, Pickering, Ontario, L1V 0H2 Canada
Around this property
Information about the area within a 5-minute walk of this property.
Request Neighbourhood Information
Learn more about the neighbourhood and amenities around this home
Request NowPayment Calculator
- $
- %$
- %
- Principal and Interest 0
- Property Taxes 0
- Strata / Condo Fees 0
Similar PropertiesSee All Similar Properties
 This website may only be used by consumers that have a bona fide interest in the purchase, sale, or lease of real estate of the type being offered via the website. The data relating to real estate on this website comes in part from the MLS® Reciprocity program of the Toronto Real Estate Board. The data is deemed reliable but is not guaranteed to be accurate.
¹The value refers to the total area of living space within a residential structure or the property lot size. All information regarding lot or house size is deemed reliable but not guaranteed and must be verified by the purchaser. Measurement definitions may vary by region.