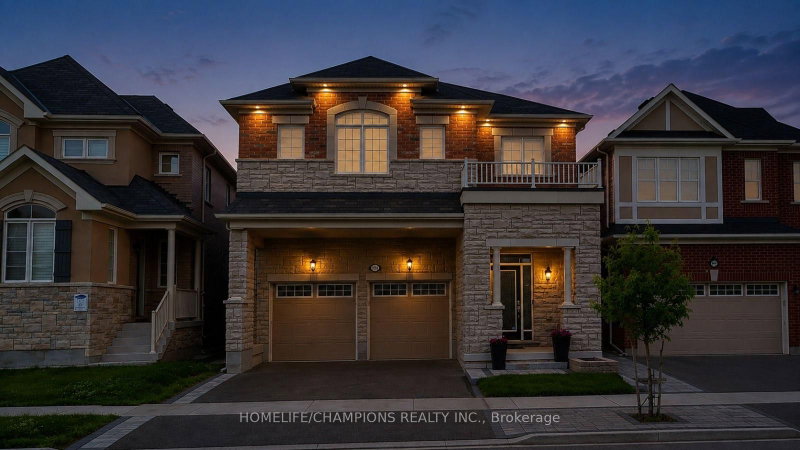

House for Sale in Pickering
993 Dragonfly Ave, Pickering, ON
- 4+1 BEDS
- 5 BATHS
- Jump to Facts
- House for Sale in Pickering
Key Facts
- Listed By:
- HOMELIFE/CHAMPIONS REALTY INC.
Property Description
LUXURY LIVING | CITY-REGISTERED TWO-DWELLING UNIT | EXCELLENT INCOME POTENTIAL Welcome to this exceptional original-owner Mattamy executive home in the heart of New Seaton. Registered two-dwelling unit with outstanding flexibility for multigenerational living or additional rental income. Offering over 3500 sqft of thoughtfully designed living space with $200K+ in premium finishes & upgrades. This home was built as a replica of the model home, every detail was carefully considered for style, comfort, and functionality. Situated on a premium lot in one of the quietest pockets with direct access to Rouge National Urban Park trails, forests, and walking paths, this move-in-ready home features 4+1 bedrooms, a spacious loft that can be converted to an additional bedroom, 4.5 bathrooms, two full kitchens, two full laundry rooms, separate entrance, epoxy garage flooring, interlocked backyard with front interlock accents, a gas-heated above-ground pool, gas BBQ line, Cat5 wiring throughout, exterior pot lights, 200-amp electrical service, EV charger conduit, and premium appliances. Families will appreciate the existing public elementary school, and the new Catholic school already under construction and scheduled to open for September 2027. New Seaton's commercial hub is also under construction and, as per City plans, is expected to include Shoppers Drug Mart, Dollarama, a grocery store, restaurants, and other everyday amenities, all within a short walk while remaining far enough away to preserve the peace and privacy of this exceptional & convenient location. This is a rare opportunity to own a turnkey executive home that seamlessly combines luxury living, income potential, and long-term value in one of Durham Region's fastest-growing master-planned communities.
Downloads & Media
Rooms
- TypeLevelDimensionsFlooring
- Great RoomMain12' 11.9" x 16' 1.2"Other
- Dining roomMain11' 10.7" x 13' 7.3"Other
- KitchenMain13' 9.7" x 15' 7.7"Other
- Breakfast RoomMain12' 9.4" x 12' 9.4"Other
- Loft2nd floor14' 2.4" x 15' 3.4"Other
- Broadloom2nd floor13' 9.7" x 15' 3.4"Other
- Bedroom2nd floor12' 11.9" x 10' 11.8"Other
- Bedroom2nd floor12' 9.4" x 14' 9.5"Other
- Bedroom2nd floor9' 2.6" x 10' 7.8"Other
- KitchenBasement0' x 0'Other
- Recreation RoomBasement0' x 0'Other
- BedroomBasement0' x 0'Other
Listing Agents
Request More Information
Request More Information
Location
993 Dragonfly Ave, Pickering, Ontario, L1X 0E9 Canada
Around this property
Information about the area within a 5-minute walk of this property.
Request Neighbourhood Information
Learn more about the neighbourhood and amenities around this home
Request NowPayment Calculator
- $
- %$
- %
- Principal and Interest 0
- Property Taxes 0
- Strata / Condo Fees 0
Similar PropertiesSee All Similar Properties
 This website may only be used by consumers that have a bona fide interest in the purchase, sale, or lease of real estate of the type being offered via the website. The data relating to real estate on this website comes in part from the MLS® Reciprocity program of the Toronto Real Estate Board. The data is deemed reliable but is not guaranteed to be accurate.
¹The value refers to the total area of living space within a residential structure or the property lot size. All information regarding lot or house size is deemed reliable but not guaranteed and must be verified by the purchaser. Measurement definitions may vary by region.