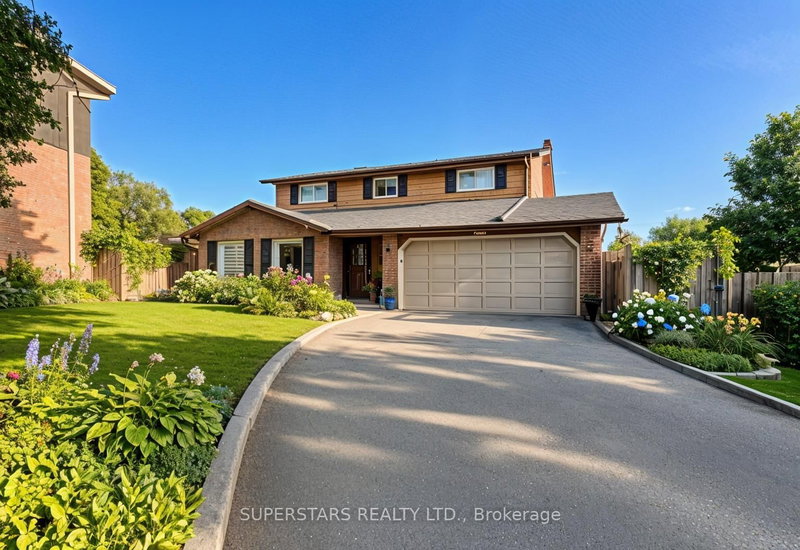

House for Sale in Pickering
1731 Ada Crt, Pickering, ON
- 4+1 BEDS
- 4 BATHS
- Jump to Facts
- House for Sale in Pickering
Key Facts
- MLS® #: E13630668
- Property ID: SIRC3540135
- Property Type: Residential, Detached
- Living Area¹: 1500-2000 sq.ft.
- Bedrooms: 4+1
- Bathrooms: 4
- Additional Rooms: Den
- Parking Spaces: 6
- Listed By:
- SUPERSTARS REALTY LTD.
Property Description
Situated in a well-established Pickering neighborhood, 1731 Ada Court presents a meticulously updated interior surrounded by excellent community convenience. The home showcases brand-new hardwood flooring that flows seamlessly across the main floor and staircases, while the basement has been upgraded with durable, modern vinyl floors throughout. The primary bedroom serves as a comfortable retreat, featuring a beautifully and fully remodeled ensuite bathroom. Offering excellent flexibility, a rare separate basement entrance is accessible directly from the garage, presenting tremendous potential for a private workspace or future secondary suite. The surrounding community delivers exceptional connectivity and lifestyle amenities, placing residents just minutes from the Pickering GO Station, Highway 401, and Highway 407 for an effortless commute. Everyday conveniences are close at hand with the Pickering Town Centre nearby, alongside a variety of local parks, green spaces, and dining options that characterize this highly accessible area.
Rooms
- TypeLevelDimensionsFlooring
- Living roomGround floor12' 1.2" x 15' 8.9"Other
- Dining roomGround floor8' 7.5" x 9' 2.6"Other
- KitchenGround floor11' 8.5" x 16' 7.2"Other
- Family roomGround floor17' 3.3" x 11' 5"Other
- Laminate2nd floor11' 11.7" x 14' 8.3"Other
- Bedroom2nd floor8' 10.2" x 9' 8.5"Other
- Bedroom2nd floor12' 5.6" x 8' 11"Other
- Bedroom2nd floor10' 10.7" x 8' 10.6"Other
- BedroomBasement8' 5.5" x 15' 7.4"Other
- Recreation RoomBasement10' 8.7" x 12' 9.4"Other
- UtilityBasement9' 2.6" x 10' 3.2"Other
Listing Agents
Request More Information
Request More Information
Location
1731 Ada Crt, Pickering, Ontario, L1V 2Y9 Canada
Around this property
Information about the area within a 5-minute walk of this property.
Request Neighbourhood Information
Learn more about the neighbourhood and amenities around this home
Request NowPayment Calculator
- $
- %$
- %
- Principal and Interest 0
- Property Taxes 0
- Strata / Condo Fees 0
Similar PropertiesSee All Similar Properties
 This website may only be used by consumers that have a bona fide interest in the purchase, sale, or lease of real estate of the type being offered via the website. The data relating to real estate on this website comes in part from the MLS® Reciprocity program of the Toronto Real Estate Board. The data is deemed reliable but is not guaranteed to be accurate.
¹The value refers to the total area of living space within a residential structure or the property lot size. All information regarding lot or house size is deemed reliable but not guaranteed and must be verified by the purchaser. Measurement definitions may vary by region.