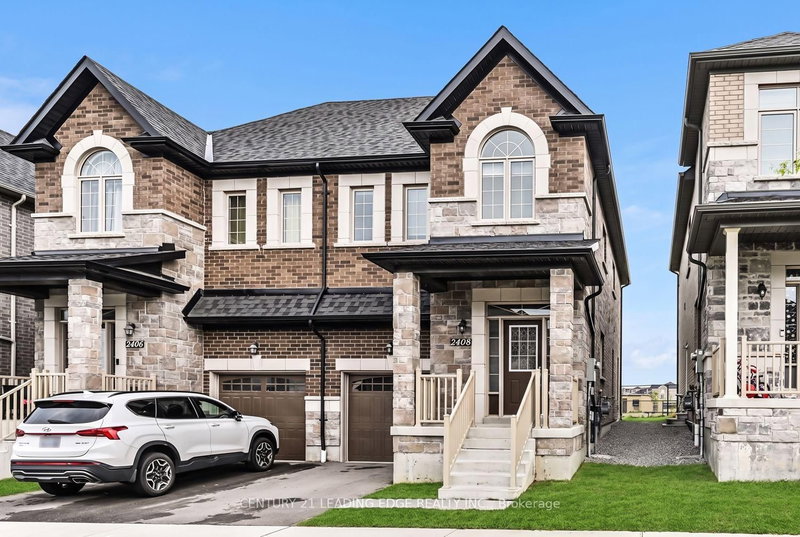

Townhouse / Attached for Sale in Pickering
2408 Angora St, Pickering, ON
- 3+1 BEDS
- 3 BATHS
- Jump to Facts
- Townhouse / Attached for Sale in Pickering
Key Facts
- Listed By:
- CENTURY 21 LEADING EDGE REALTY INC.
Property Description
New Seaton Community * Semi-Detached Home * Open Concept Layout * Hardwood Floors * Modern Finishes * Family-Size Kitchen with Island * Vaulted Ceiling * Well-appointed semi-detached home in the sought-after New Seaton community offering stylish finishes, a functional layout, and an abundance of natural light. Large windows brighten the open concept living and dining area featuring hardwood floors and contemporary wall treatments. The family-size kitchen has a centre island, ample cabinetry, and a breakfast area with a walkout to the backyard. Iron-railed hardwood stairs lead to the second level where a spacious landing offers the flexibility for a sitting area, reading nook, or home workspace. The upper floor features three generously sized bedrooms, including a spacious primary retreat with a walk-in closet and a spa-inspired ensuite complete with a freestanding tub. A versatile den or bonus room with a vaulted ceiling and oversized window provides additional living space ideal for a home office, media room, or playroom. The unspoiled basement offers endless possibilities to customize and finish to suit your needs. Ideally situated with convenient access to Highways 407 and 401, GO Transit, public transit, schools, parks, shopping, and everyday amenities.
Rooms
- TypeLevelDimensionsFlooring
- Living roomMain9' 4.5" x 19' 11.3"Other
- Dining roomMain9' 4.5" x 19' 11.3"Other
- KitchenMain8' 7.9" x 12' 9.4"Other
- Breakfast RoomMain8' 7.9" x 7' 7.7"Other
- Other2nd floor10' 7.1" x 18' 5.2"Other
- Bedroom2nd floor10' 1.6" x 14' 4.4"Other
- Bedroom2nd floor10' 7.8" x 10' 4.7"Other
- Den2nd floor8' 5.5" x 8' 7.1"Other
Listing Agents
Request More Information
Request More Information
Location
2408 Angora St, Pickering, Ontario, L1X 0M6 Canada
Around this property
Information about the area within a 5-minute walk of this property.
Request Neighbourhood Information
Learn more about the neighbourhood and amenities around this home
Request NowPayment Calculator
- $
- %$
- %
- Principal and Interest 0
- Property Taxes 0
- Strata / Condo Fees 0
Similar PropertiesSee All Similar Properties
 This website may only be used by consumers that have a bona fide interest in the purchase, sale, or lease of real estate of the type being offered via the website. The data relating to real estate on this website comes in part from the MLS® Reciprocity program of the Toronto Real Estate Board. The data is deemed reliable but is not guaranteed to be accurate.
¹The value refers to the total area of living space within a residential structure or the property lot size. All information regarding lot or house size is deemed reliable but not guaranteed and must be verified by the purchaser. Measurement definitions may vary by region.