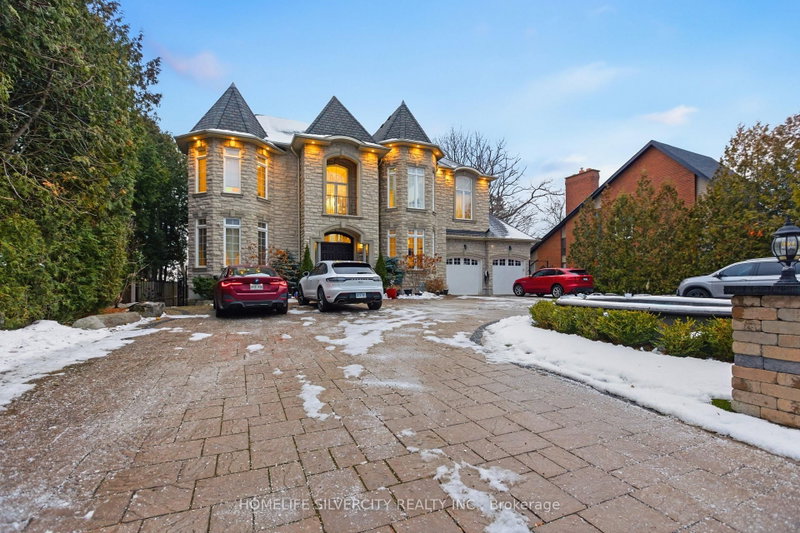

House for Sale in Pickering
492 Rougemount Dr, Pickering, ON
- 7 BEDS
- 7 BATHS
- Jump to Facts
- House for Sale in Pickering
Key Facts
- MLS® #: E13553350
- Property ID: SIRC3497080
- Property Type: Residential, Detached
- Lot Size¹: 79x414 ft.
- Bedrooms: 7
- Bathrooms: 7
- Additional Rooms: Den
- Approximate Age: 6-15 years
- Parking Spaces: 16
- Listed By:
- HOMELIFE SILVERCITY REALTY INC.
Property Description
A truly one-of-a-kind custom luxury home nestled on a ravine lot just minutes from the beach. This meticulously upgraded home blends refined design, advanced technology, and exceptional craftsmanship throughout. Features include 10-ft ceilings, 8-ft doors, hardwood flooring, granite finishes, and two full master suites-one on each level. Enjoy a state-of-the-art audio system, high-speed networking throughout, custom millwork, and thoughtfully designed living spaces including a theatre room, home office, and finished walk-out basement. The chef's kitchen showcases Wolf, Miele, and JennAir appliances, a large island with a secondary sink, and a full pantry/serving area. The Great Room stuns with a custom dome ceiling, fireplace feature wall, and seamless indoor-outdoor flow. Step outside to a professionally landscaped backyard oasis with a700-sq-ft entertainment pad, water features, firepit, gazebo, glass railings, and LED lighting all backing onto a serene creek. Additional highlights include dual furnaces & A/Cs, tankless water heaters, smart security system, custom closets, and a heated entrance. An extraordinary home offering luxury, privacy, and modern living in one of Pickering's most sought-after neighborhoods. See Attached List Of All Upgrades$$$ In Landscaping, 26 Invisible Stealth Speakers, 2 Furnaces, 2 Air Conditioners, Hunter Douglas Blinds Throughout, Room In Basement For Kitchen, Basement Theatre Room.
Rooms
- TypeLevelDimensionsFlooring
- HardwoodUpper15' 5" x 20' 4"Other
- OtherBasement18' 3.2" x 14' 1.2"Other
- Dining roomMain14' 11" x 19' 3.4"Other
- BedroomUpper12' 11.1" x 13' 6.9"Other
- BedroomBasement15' 3" x 17' 3.8"Other
- KitchenMain14' 11" x 15' 1.8"Other
- Recreation RoomBasement29' 11.8" x 42' 11.7"Other
- BedroomUpper16' 9.1" x 16' 5.2"Other
- BedroomMain10' 7.8" x 10' 5.1"Other
- HardwoodMain16' 6" x 20' 2.1"Other
- Family roomMain19' 7.8" x 20' 1.7"Other
- OtherMain10' 9.9" x 14' 11"Other
- Home officeMain11' 4.6" x 12' 9.1"Other
- BedroomUpper13' 11.7" x 14' 5"Other
Listing Agents
Request More Information
Request More Information
Location
492 Rougemount Dr, Pickering, Ontario, L1W 2B9 Canada
Around this property
Information about the area within a 5-minute walk of this property.
Request Neighbourhood Information
Learn more about the neighbourhood and amenities around this home
Request NowPayment Calculator
- $
- %$
- %
- Principal and Interest 0
- Property Taxes 0
- Strata / Condo Fees 0
 This website may only be used by consumers that have a bona fide interest in the purchase, sale, or lease of real estate of the type being offered via the website. The data relating to real estate on this website comes in part from the MLS® Reciprocity program of the Toronto Real Estate Board. The data is deemed reliable but is not guaranteed to be accurate.
¹The value refers to the total area of living space within a residential structure or the property lot size. All information regarding lot or house size is deemed reliable but not guaranteed and must be verified by the purchaser. Measurement definitions may vary by region.