
House for Sale in Pickering
1488 Rosebank Rd, Pickering, ON
- 4 BEDS
- 4 BATHS
- Jump to Facts
- House for Sale in Pickering
Key Facts
- Listed By:
- HARVEST REALTY LTD.
Property Description
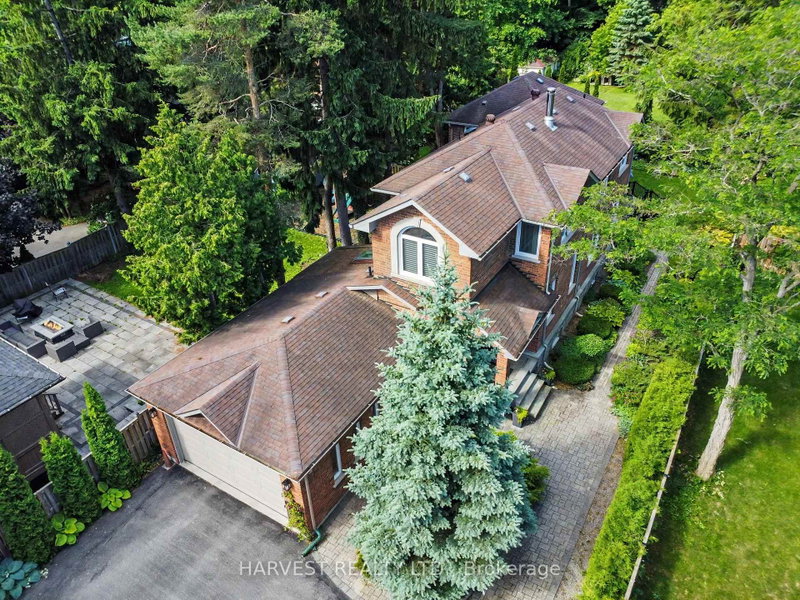
Welcome to a "Home & Garden" on a T-Shape of 1/2 ACRE Lot (21033.50 sq. ft). This is an elegant gem hidden by the lush front garden and set against a manicured back garden with an abundance of shrubs, plants, flowers, and trees, creating a cottage-like atmosphere, where privacy, peace and tranquility prevail. The house was renovated and extended with excellence in aesthetics, function, and structure. The materials are of good quality, including top-of-the-line windows and doors. The layout is spacious and imaginative, with high ceilings, including the basement, with a series of skylights. The enormous living and TV area is lit by large windows, as are other parts of the house, where careful thoughts were given to light and shade. The dining area is the strategic center of interest, as from here one can enjoy the colourful garden during summer and a Christmas wonderland during winter. The modern kitchen with a large natural quartz countertop is served by high-quality appliances. On the upper floor, the bedrooms are of good size and well finished. The basement floor is insulated. The garage is fully insulated, providing enhanced temperature control and protection for vehicles. A new furnace was installed in 2025, and the attic has R60 insulation. This magnificent home has been meticulously maintained and upgraded by the owners over the years. Conveniently located near grocery stores, restaurants, banks, primary and high schools and private Montessori school, and also within 10 minutes drive to Rosebank Station, Rouge Beach, Conservation Park and Bay /west Park. With a land area of 21033.50 sq. ft. and the existing house has 2,800 sq. ft. (excluding the finished basement), there is room for further extension, provided it is in compliance with the Planning & Building Bylaw. In addition, a separate bungalow with about 1,600 sq. ft. that has a connection to the main house is permissible. ** Drone views are marked up for ref. and a couple of pics are virtually staged.
Downloads & Media
Rooms
- TypeLevelDimensionsFlooring
- KitchenMain15' 8.9" x 21' 3.9"Other
- Family roomMain19' 8.2" x 21' 5.8"Other
- Living roomMain16' 9.1" x 18' 5.3"Other
- FoyerMain10' 1.2" x 12' 6"Other
- Bedroom2nd floor11' 3.8" x 12' 3.6"Other
- Hardwood2nd floor15' 8.9" x 15' 11.7"Other
- Bedroom2nd floor11' 10.5" x 12' 3.6"Other
- Bedroom2nd floor15' 2.2" x 17' 8.5"Other
- Home officeBasement14' 2.8" x 14' 2.8"Other
- OtherBasement17' 3.8" x 27' 6.7"Other
Listing Agents
Request More Information
Request More Information
Location
1488 Rosebank Rd, Pickering, Ontario, L1V 1P4 Canada
Around this property
Information about the area within a 5-minute walk of this property.
Request Neighbourhood Information
Learn more about the neighbourhood and amenities around this home
Request NowPayment Calculator
- $
- %$
- %
- Principal and Interest 0
- Property Taxes 0
- Strata / Condo Fees 0
Similar PropertiesSee All Similar Properties
 This website may only be used by consumers that have a bona fide interest in the purchase, sale, or lease of real estate of the type being offered via the website. The data relating to real estate on this website comes in part from the MLS® Reciprocity program of the Toronto Real Estate Board. The data is deemed reliable but is not guaranteed to be accurate.
¹The value refers to the total area of living space within a residential structure or the property lot size. All information regarding lot or house size is deemed reliable but not guaranteed and must be verified by the purchaser. Measurement definitions may vary by region.