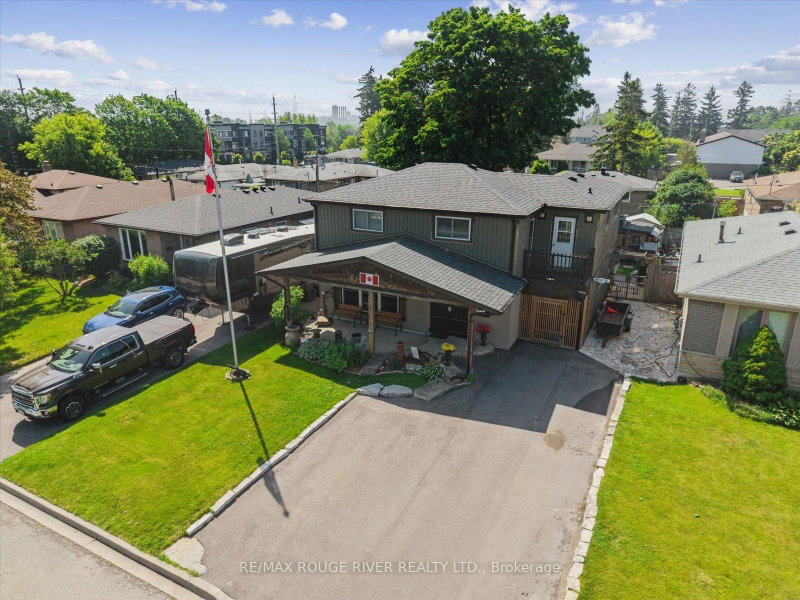

House for Sale in Pickering
1289 Ilona Park Rd, Pickering, ON
- 4 BEDS
- 3 BATHS
- Jump to Facts
- House for Sale in Pickering
Key Facts
- Listed By:
- RE/MAX ROUGE RIVER REALTY LTD.
Property Description
Experience lakeside living in Pickering's highly sought-after Bay Ridges community. Set on a beautifully treed 50 x 100 ft. lot with parking for up to five vehicles, this well-maintained home offers hardwood floors under the carpets and a versatile layout that's ideal for families.The main floor features a bright oversized eat-in kitchen, a spacious living room with large windows, and a separate dining room with a walk-out to the private backyard. Designed for entertaining, the outdoor space includes a covered bar, stone oven and patio which makes it perfect for summer BBQs and gatherings with family and friends. There is also a large custom built storage shed with a second covered patio. Upstairs you'll find four generously sized bedrooms, including a spacious primary retreat complete with a walk-in closet and two walk-outs to private balconies. The finished basement adds valuable living space with a recreation room and a 3-piece bathroom. Enjoy an unbeatable location with an exceptional walk score, just steps to the beach, Millennium Square, the marina, waterfront restaurants, shops, parks, and schools. Commuters will appreciate the easy access to the GO Train and Highway 401. Roof replaced approximately 2020. Driveway rebuilt with a 4-ft. gravel base approximately 2023. Most windows approx 2005
Rooms
- TypeLevelDimensionsFlooring
- KitchenMain11' 2.2" x 20' 3.7"Other
- Mud RoomGround floor5' 2.2" x 11' 3.4"Other
- Dining roomMain12' 1.6" x 9' 8.1"Other
- Living roomMain16' 10.7" x 11' 5"Other
- Other2nd floor13' 3.4" x 14' 1.2"Other
- Bedroom2nd floor12' 7.1" x 9' 7.3"Other
- Bedroom2nd floor13' 9.7" x 10' 1.2"Other
- Bedroom2nd floor8' 10.2" x 10' 1.2"Other
- Recreation RoomBasement10' 9.9" x 22' 3.7"Other
Listing Agents
Request More Information
Request More Information
Location
1289 Ilona Park Rd, Pickering, Ontario, L1W 1E5 Canada
Around this property
Information about the area within a 5-minute walk of this property.
Request Neighbourhood Information
Learn more about the neighbourhood and amenities around this home
Request NowPayment Calculator
- $
- %$
- %
- Principal and Interest 0
- Property Taxes 0
- Strata / Condo Fees 0
Similar PropertiesSee All Similar Properties
 This website may only be used by consumers that have a bona fide interest in the purchase, sale, or lease of real estate of the type being offered via the website. The data relating to real estate on this website comes in part from the MLS® Reciprocity program of the Toronto Real Estate Board. The data is deemed reliable but is not guaranteed to be accurate.
¹The value refers to the total area of living space within a residential structure or the property lot size. All information regarding lot or house size is deemed reliable but not guaranteed and must be verified by the purchaser. Measurement definitions may vary by region.