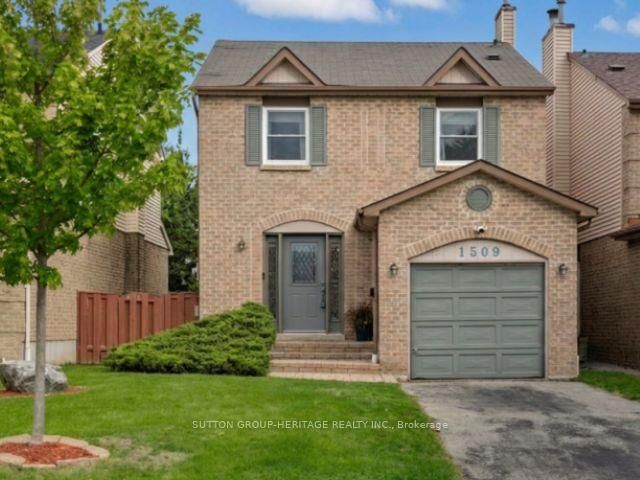

House for Sale in Pickering
1509 Woodruff Cres, Pickering, ON
- 3 BEDS
- 3 BATHS
- Jump to Facts
- House for Sale in Pickering
Key Facts
- Listed By:
- SUTTON GROUP-HERITAGE REALTY INC.
Property Description
Welcome to this beautifully updated 3-bedroom home in Amberlea, one of Pickering's most desirable family-friendly neighbourhoods. Showcasing modern farmhouse-inspired design and modern updates throughout, this move-in-ready home offers the perfect blend of style, comfort, and functionality. At the heart of the home is the custom-designed eat-in kitchen (2017), featuring stainless steel appliances, custom cabinetry, a butcher block countertop, and a farmhouse-style stainless steel apron sink. With abundant storage and workspace, it's an ideal setting for everyday family living and entertaining. Walk out from the kitchen to a spacious deck overlooking the backyard-perfect for morning coffee, summer barbecues, or relaxing outdoors. Upstairs, luxury vinyl plank flooring adds durability and charm. The generous primary bedroom offers a unique and versatile walk-in closet, large enough to accommodate a home office, dressing area, or reading nook (2021). A private ensuite bathroom completes this comfortable retreat. Two additional bedrooms provide plenty of space for family, guests, or work-from-home needs. The fully finished walk-out basement expands your living space with endless possibilities, including a recreation room, home gym, future bedroom or potential in-law suite. Direct access to the backyard and a large window creates seamless indoor-outdoor living and added flexibility for growing families. Additional updates include the furnace and air conditioner (2021), providing peace of mind for years to come. Ideally located close to parks, shopping, transit, and commuter routes, including quick access to Highway 401 and the GO Station. Families will appreciate being near highly regarded schools, including Gandatsetiagon Public School. With everyday amenities just minutes away at Amberlea Plaza, this is an exceptional opportunity to own a beautifully maintained home in a sought-after Pickering community.
Rooms
- TypeLevelDimensionsFlooring
- Living roomMain14' 11" x 12' 3.6"Other
- Dining roomMain12' 4.4" x 10' 7.9"Other
- KitchenMain17' 1.9" x 10' 3.2"Other
- Other2nd floor11' 1.8" x 13' 6.5"Other
- Bedroom2nd floor13' 5" x 10' 7.9"Other
- Bedroom2nd floor13' 5" x 10' 3.2"Other
- Recreation RoomBasement15' 4.6" x 21' 3.1"Other
- PlayroomBasement21' 6.6" x 10' 2"Other
- Laundry roomBasement10' 3.6" x 10' 7.9"Other
Listing Agents
Request More Information
Request More Information
Location
1509 Woodruff Cres, Pickering, Ontario, L1V 3S5 Canada
Around this property
Information about the area within a 5-minute walk of this property.
Request Neighbourhood Information
Learn more about the neighbourhood and amenities around this home
Request NowPayment Calculator
- $
- %$
- %
- Principal and Interest 0
- Property Taxes 0
- Strata / Condo Fees 0
Similar PropertiesSee All Similar Properties
 This website may only be used by consumers that have a bona fide interest in the purchase, sale, or lease of real estate of the type being offered via the website. The data relating to real estate on this website comes in part from the MLS® Reciprocity program of the Toronto Real Estate Board. The data is deemed reliable but is not guaranteed to be accurate.
¹The value refers to the total area of living space within a residential structure or the property lot size. All information regarding lot or house size is deemed reliable but not guaranteed and must be verified by the purchaser. Measurement definitions may vary by region.