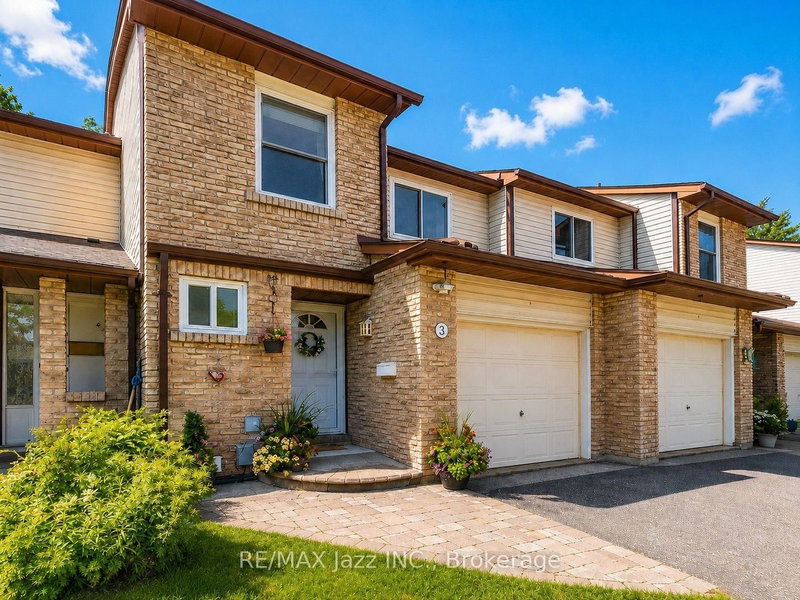

Condo / Apartment for Sale in Oshawa
1330 Trowbridge Dr #3, Oshawa, ON
- 3 BEDS
- 2 BATHS
- Jump to Facts
- Condo / Apartment for Sale in Oshawa
Key Facts
- MLS® #: E13658864
- Property ID: SIRC3549598
- Property Type: Residential, Condo
- Living Area¹: 1200-1399 sq.ft.
- Bedrooms: 3
- Bathrooms: 2
- Parking Spaces: 2
- Title: Condominium/Strata
- Listed By:
- RE/MAX Jazz INC.
Property Description
Stunning 3-bedroom Townhome fully finished top to bottom in an A+ North Oshawa location-close to top-rated schools, parks, shopping, Ontario Tech / Durham College, and Hwy 407! Featuring a gorgeous open-concept floor plan loaded with upgrades and kept in pristine condition. The upgraded kitchen (2021) boasts quartz countertops, a breakfast bar, stainless steel appliances, a custom backsplash, and a large breakfast area with a walkout to a private backyard surrounded by mature trees. Bright living room with hardwood floors, custom wainscoting, a custom hardwood staircase with wrought iron spindles (2022), and convenient interior access to the single-car garage. Upstairs offers 3 spacious bedrooms, including a primary retreat with wall-to-wall closets and a completely renovated semi-ensuite bathroom (2022). The fully finished basement provides versatile additional living space with laminate flooring and ample storage space. Additional upgrades include: Upgraded electrical panel, front interlock walkway, mirrored closets, interior doors, renovated laundry area, ceramic floors and so much more. Beautifully maintained complex offers an outdoor pool and playground. Low condo fees include: water, exterior maintenance, and building insurance. Move-in ready and a true 10-this home must be seen!
Downloads & Media
Rooms
Listing Agents
Request More Information
Request More Information
Location
1330 Trowbridge Dr #3, Oshawa, Ontario, L1G 7L1 Canada
Around this property
Information about the area within a 5-minute walk of this property.
Request Neighbourhood Information
Learn more about the neighbourhood and amenities around this home
Request NowPayment Calculator
- $
- %$
- %
- Principal and Interest 0
- Property Taxes 0
- Strata / Condo Fees 0
Similar PropertiesSee All Similar Properties
 This website may only be used by consumers that have a bona fide interest in the purchase, sale, or lease of real estate of the type being offered via the website. The data relating to real estate on this website comes in part from the MLS® Reciprocity program of the Toronto Real Estate Board. The data is deemed reliable but is not guaranteed to be accurate.
¹The value refers to the total area of living space within a residential structure or the property lot size. All information regarding lot or house size is deemed reliable but not guaranteed and must be verified by the purchaser. Measurement definitions may vary by region.